Skip main navigation
Sold for $285,000
  • $285,000

    1007 Par Three Drive S, Wilson, NC 27893

    3beds
    1,536sqft
    Single Family Residence
    Built in 2024
    6,534 Square Feet Lot
    $284,700 Zestimate®
    $186/sqft
    $1,940 Estimated rent

    Home value

    $284,700

    $270,000 - $299,000

    $1,940/mo

    Zestimate® history
    Loading
    Loading...

    Owner options

    List your home for rent

    $1,940/mo

    Rent Zestimate®

    Find your next renter with Zillow Rental Manager. Plus, with online applications, you can quickly screen prospective tenants – for free.

    Learn more

    $1,940/mo

    Rent Zestimate®

    Refinance and save

    $1,736/mo

    Est. payment

    Refinancing to a lower rate could help reduce your monthly payments and save thousands over the life of the loan.

    See today's rates

    $1,736/mo

    Est. payment

    Explore your selling options

    Work with a Zillow partner agent

    Leverage their expertise and Zillow's premium Showcase listings to get your home seen by more buyers.

    Get started

    List with your own agent

    Get your home in front of millions of buyers by listing it on Zillow.

    Learn how to do it

    Sell it yourself

    Take full control of how buyers see your home on Zillow by listing For Sale by Owner (FSBO).

    List your home

    What's special

    Vaulted ceilingsBrushed nickel lighting packageTwo-car garageSubway tile backsplashLarge walk-in closetQuartz countertops
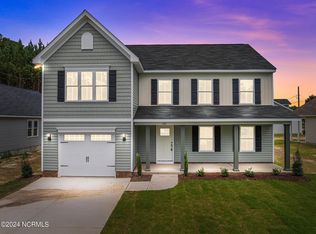
    Charming ranch-style home featuring vaulted ceilings, a two-car garage, and a private backyard that backs to wooded open space. The main living areas showcase upgraded luxury vinyl plank flooring and a brushed nickel lighting package throughout. The kitchen is beautifully appointed with locally crafted, custom gray-painted cabinets with crown molding and brushed nickel pulls, quartz countertops, subway tile backsplash, a painted center island with breakfast bar seating, and a pantry. It opens seamlessly to the dining area, which includes a sliding glass door leading to the rear grilling patio--perfect for entertaining. The spacious owner's suite offers a tray ceiling, recessed lighting, plush carpeting, crown molding, and a large walk-in closet. The en-suite bath features a dual vanity with custom cabinetry and linear sconce lighting, as well as a walk-in shower with tile surround and a window for natural light. The family room includes luxury vinyl flooring and a stylish slat wood accent trim surrounding the fireplace with flanking windows, all flowing effortlessly into the dining and kitchen areas for an open-concept layout. Conveniently located near Willow Springs Country Club, Wiggins Mill Reservoir, and the well-known Beefmaster Inn, this home offers both comfort and convenience in a desirable setting.

    Zillow last checked:

    Listing updated:

    Listed by:

    Adam Bennett 910-444-9617,

    Right Realty Group

    Bought with:

    Donna Raney, 332402

    EXP Realty LLC - C

    Source: Hive MLS,MLS#: 100556225MLS LogoOriginating MLS: Wilson Board of Realtors

    Facts & features

    Interior

    Bedrooms & bathrooms
    • Bedrooms: 3
    • Bathrooms: 2
    • Full bathrooms: 2
    Primary bedroom
    • Level: Main
    • Dimensions: 15.5 x 15
    Bedroom 1
    • Level: Main
    • Dimensions: 13.5 x 10
    Bedroom 2
    • Level: Main
    • Dimensions: 12.5 x 10
    Breakfast room
    • Level: Main
    • Dimensions: 12 x 11
    Family room
    • Level: Main
    • Dimensions: 19 x 13
    Kitchen
    • Level: Main
    • Dimensions: 22 x 13
    Laundry
    • Level: Main
    • Dimensions: 7 x 6
    Heating
    • Electric, Forced Air
    Cooling
    • Central Air
    Features
    • Walk-in Closet(s), Entrance Foyer, Kitchen Island, Ceiling Fan(s), Pantry, Walk-in Shower, Walk-In Closet(s)
    Interior area
    • Total structure area: 1,536
    • Total interior livable area: 1,536 sqft

    Property

    Parking
    • Total spaces: 2
    • Parking features: Garage Faces Front, Attached, None
    • Attached garage spaces: 2
    Features
    • Levels: One
    • Patio & porch: Covered, Porch
    • Fencing: None
    • Has view: Yes
    • View description: See Remarks
    • Frontage type: See Remarks
    Lot
    • Size: 6,534 sqft
    • Dimensions: 55 x 120 x 55 x 120
    Details
    • Parcel number: 3710373367.000
    • Zoning: Residential
    • Special conditions: Standard

    Construction

    Type & style
    • Home type: SingleFamily
    • Property subtype: Single Family Residence
    Materials
    • Vinyl Siding, Wood Frame
    • Foundation: See Remarks
    • Roof: Shingle
    Condition
    • New construction: No
    • Year built: 2024

    Utilities & green energy

    • Utilities for property: Sewer Available, Water Available

    Community & neighborhood

    Location
    • Region: Wilson
    • Subdivision: Willow Springs

    HOA & financial

    HOA
    • Has HOA: No

    Other

    Other facts
    • Listing agreement: Exclusive Right To Sell
    • Listing terms: Cash,Conventional,FHA,VA Loan
    • Road surface type: Paved

    Price history

    DateEventPrice
    5/29/2026Sold$285,000-3.4%$186/sqft
    Source: Hive MLS #100556225 Report a problem
    5/11/2026Contingent$295,000$192/sqft
    Source: Hive MLS #100556225 Report a problem
    4/15/2026Price change$295,000+3.5%$192/sqft
    Source: Hive MLS #100556225 Report a problem
    3/5/2026Price change$285,000-3.4%$186/sqft
    Source: Hive MLS #100556225 Report a problem
    2/23/2026Listed for sale$295,000+5.4%$192/sqft
    Source: Hive MLS #100556225 Report a problem
    10/18/2024Sold$280,000-3.4%$182/sqft
    Source: Hive MLS #100455435 Report a problem
    8/19/2024Contingent$289,900$189/sqft
    Source: Hive MLS #100455435 Report a problem
    8/19/2024Pending sale$289,900$189/sqft
    Source: Doorify MLS #10040978 Report a problem
    8/14/2024Price change$289,900-3.4%$189/sqft
    Source: Fortner Homes Report a problem
    7/12/2024Listed for sale$300,000$195/sqft
    Source: Doorify MLS #10040978 Report a problem

    Public tax history

    YearProperty taxesTax assessment
    2024$252 $22,500

    Find assessor info on the county website

    Neighborhood: 27893

    Nearby schools

    GreatSchools rating
    Schools provided by the listing agent
    • Elementary: Vick
    • Middle: Darden
    • High: Beddingfield

    Source: Hive MLS. This data may not be complete. We recommend contacting the local school district to confirm school assignments for this home.

    Get pre-qualified for a loan
    At Zillow Home Loans, we can pre-qualify you in as little as 5 minutes with no impact to your credit score.

    An equal housing lender. NMLS #10287.