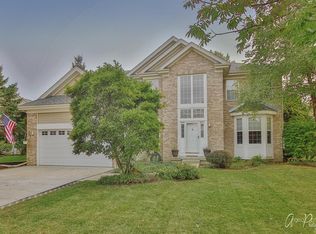
This spacious two-story home in Cedar Crossing offers a flexible layout, generous room sizes, and a setting that feels both open and private. From the moment you arrive, the home's curb appeal and landscaping set the tone, leading into an interior designed for everyday living as well as entertaining. At the center of the home is a well-appointed kitchen featuring stainless steel appliances, granite countertops, and a large eat-in area that opens naturally to the rest of the main level. The adjacent family room features vaulted ceilings and overlooks the backyard and patio, creating an inviting space that feels open yet comfortable. Separate living and dining rooms provide additional flexibility for gatherings, home office use, or formal entertaining, while a first-floor bedroom and first-floor laundry add everyday convenience. Upstairs, the primary suite offers a private retreat with a full bath and a large walk-in closet. Two additional bedrooms and a full hall bath complete the second level, all with comfortable proportions and ample storage. The finished basement expands the living space significantly, offering a recreation room, game area, half bath, and additional storage. Outside, the fenced backyard features a patio and mature trees, backing to open space that enhances privacy and creates a peaceful outdoor setting. A three-car attached garage provides abundant parking and storage. With multiple living areas, a finished basement, and a layout that adapts easily to changing needs, this home delivers space, function, and comfort in one of Lake Villa's established neighborhoods. Recent improvements include luxury vinyl plank flooring and carpet installed between 2024 and 2025, along with a furnace and central air conditioning system replaced in mid-2024. The sump pump and backup sump pump were replaced in 2024, and an active radon mitigation system is in place. The roof was replaced prior to current ownership (estimated 2017-2018). Select windows have been replaced, including those in the living room and primary bedroom. The range/oven was replaced in 2024. Cedar Crossing in Lake Villa offers a lifestyle that blends everyday convenience with easy access to the outdoors. The neighborhood is tucked into a quiet residential setting, yet remains close to the amenities and transportation options that make daily life simple. Residents appreciate the balance of privacy and accessibility, with a setting that feels removed from traffic and congestion without feeling isolated. Location is a major advantage. Cedar Crossing is just minutes from the Metra station in Lake Villa, making it easy to commute to downtown Chicago while enjoying the comfort of suburban living. For regional and national travel, O'Hare International Airport and General Mitchell International Airport are each approximately 45 minutes away, while Naval Station Great Lakes is roughly a 30-minute drive, a practical benefit for military and civilian employees alike. Outdoor recreation is part of the everyday appeal. Cedar Crossing is located near the Chain O'Lakes, offering convenient access to boating, fishing, and waterfront activities that define summer living in Lake County. Surrounding forest preserves, parks, and trail systems provide space to walk, bike, and unwind year-round, supporting an active and relaxed lifestyle. Daily conveniences are close at hand, with shopping, dining, schools, and services located throughout Lake Villa and neighboring communities. Whether running quick errands or enjoying a night out nearby, residents benefit from having everything within easy reach while returning home to a peaceful neighborhood environment. Cedar Crossing is valued for this balance - a place where location, lifestyle, and livability come together naturally.
Closed
$450,000
1007 Park Ave, Lake Villa, IL 60046
4beds
3,529sqft
Single Family Residence
Built in 2002
0.25 Acres Lot
$455,500 Zestimate®
$128/sqft
$4,177 Estimated rent
Home value
$455,500
$415,000 - $501,000
$4,177/mo
Zestimate® history
Owner options
List your home for rent
$4,177/mo
Rent Zestimate®
Find your next renter with Zillow Rental Manager. Plus, with online applications, you can quickly screen prospective tenants – for free.
$4,177/mo
Rent Zestimate®
Refinance and save
$3,859/mo
Est. payment
Refinancing to a lower rate could help reduce your monthly payments and save thousands over the life of the loan.
$3,859/mo
Est. payment
Explore your selling options
Work with a Zillow partner agent
Leverage their expertise and Zillow's premium Showcase listings to get your home seen by more buyers.
Get startedList with your own agent
Get your home in front of millions of buyers by listing it on Zillow.
Learn how to do itSell it yourself
Take full control of how buyers see your home on Zillow by listing For Sale by Owner (FSBO).
List your homeWhat's special
Fenced backyardFirst-floor bedroomMature treesFlexible layoutThree-car attached garageCurb appealLarge eat-in area
Zillow last checked:
Listing updated:
Listed by:
Dick Barr, CRS 847-644-1154,
Village Realty
Bought with:
David Rigney
Master Partners Realty
Source: MRED as distributed by MLS GRID,MLS#: 12559750
Facts & features
Interior
Bedrooms & bathrooms
- Bedrooms: 4
- Bathrooms: 4
- Full bathrooms: 2
- 1/2 bathrooms: 2
Rooms
- Room types: Eating Area, Recreation Room, Game Room, Foyer
Primary bedroom
- Features: Bathroom (Full)
- Level: Second
- Area: 289 Square Feet
- Dimensions: 17X17
Bedroom 2
- Level: Second
- Area: 143 Square Feet
- Dimensions: 13X11
Bedroom 3
- Level: Second
- Area: 143 Square Feet
- Dimensions: 13X11
Bedroom 4
- Level: Main
- Area: 110 Square Feet
- Dimensions: 11X10
Dining room
- Level: Main
- Area: 154 Square Feet
- Dimensions: 14X11
Eating area
- Level: Main
- Area: 168 Square Feet
- Dimensions: 14X12
Family room
- Level: Main
- Area: 208 Square Feet
- Dimensions: 16X13
Foyer
- Level: Main
- Area: 42 Square Feet
- Dimensions: 7X6
Game room
- Level: Basement
- Area: 299 Square Feet
- Dimensions: 23X13
Kitchen
- Level: Main
- Area: 168 Square Feet
- Dimensions: 14X12
Laundry
- Level: Main
- Area: 65 Square Feet
- Dimensions: 13X5
Living room
- Level: Main
- Area: 210 Square Feet
- Dimensions: 15X14
Recreation room
- Level: Basement
- Area: 324 Square Feet
- Dimensions: 18X18
Heating
- Natural Gas, Forced Air
Cooling
- Central Air
Appliances
- Included: Range, Microwave, Dishwasher, Refrigerator, Washer, Dryer
Features
- Basement: Finished,Crawl Space,Partial
- Number of fireplaces: 1
- Fireplace features: Family Room
Interior area
- Total structure area: 4,556
- Total interior livable area: 3,529 sqft
- Finished area below ground: 1,032
Property
Parking
- Total spaces: 3
- Parking features: Asphalt, Garage Door Opener, Yes, Garage Owned, Attached, Garage
- Attached garage spaces: 3
- Has uncovered spaces: Yes
Accessibility
- Accessibility features: No Disability Access
Features
- Stories: 2
- Patio & porch: Patio
- Fencing: Fenced
Lot
- Size: 0.25 Acres
Details
- Parcel number: 06031010520000
- Special conditions: None
Construction
Type & style
- Home type: SingleFamily
- Architectural style: Contemporary
- Property subtype: Single Family Residence
Materials
- Vinyl Siding
- Foundation: Concrete Perimeter
- Roof: Asphalt
Condition
- New construction: No
- Year built: 2002
Details
- Builder model: Sturbridge
Utilities & green energy
- Electric: Circuit Breakers
- Sewer: Public Sewer
- Water: Lake Michigan, Public
Community & HOA
Community
- Features: Park, Lake, Curbs, Sidewalks, Street Lights, Street Paved
- Subdivision: Cedar Crossing
HOA
- Has HOA: Yes
- Services included: Insurance
- HOA fee: $400 annually
Location
- Region: Lake Villa
Financial & listing details
- Price per square foot: $128/sqft
- Tax assessed value: $394,510
- Annual tax amount: $12,753
- Date on market: 2/19/2026
- Listing terms: VA
- Ownership: Fee Simple
Price history
| Date | Event | Price |
|---|---|---|
| 5/6/2026 | Sold | $450,000-2.2%$128/sqft |
Source:  MRED as distributed by MLS GRID #12559750 Report a problem MRED as distributed by MLS GRID #12559750 Report a problem | ||
| 3/17/2026 | Contingent | $460,000$130/sqft |
Source: MRED as distributed by MLS GRID #12559750 Report a problem | ||
| 3/5/2026 | Listed for sale | $460,000$130/sqft |
Source: MRED as distributed by MLS GRID #12559750 Report a problem | ||
| 2/23/2026 | Contingent | $460,000$130/sqft |
Source: MRED as distributed by MLS GRID #12559750 Report a problem | ||
| 2/19/2026 | Listed for sale | $460,000+62%$130/sqft |
Source: MRED as distributed by MLS GRID #12559750 Report a problem | ||
| 6/6/2019 | Sold | $284,000-2.1%$80/sqft |
Source: MRED as distributed by MLS GRID #10249263 Report a problem | ||
| 4/23/2019 | Pending sale | $290,000$82/sqft |
Source: Baird & Warner #10249263 Report a problem | ||
| 2/20/2019 | Price change | $290,000-3.3%$82/sqft |
Source: Baird & Warner #10249263 Report a problem | ||
| 10/9/2018 | Price change | $299,999+0.3%$85/sqft |
Source: Better Homes and Gardens Real Estate Star Homes #10249263 Report a problem | ||
| 9/29/2018 | Price change | $299,000-3.5%$85/sqft |
Source: Better Homes and Gardens Real Estate Star Homes #10249263 Report a problem | ||
| 7/9/2018 | Price change | $310,000-1.6%$88/sqft |
Source: Redfin Corporation #09970352 Report a problem | ||
| 6/1/2018 | Listed for sale | $315,000+10.9%$89/sqft |
Source: Redfin Corporation #09970352 Report a problem | ||
| 10/31/2002 | Sold | $284,000$80/sqft |
Source: Public Record Report a problem | ||
Public tax history
| Year | Property taxes | Tax assessment |
|---|---|---|
| 2024 | $12,753 +7.5% | $141,049 +7.3% |
| 2023 | $11,865 +10.6% | $131,490 +13.2% |
| 2022 | $10,729 +3.5% | $116,178 +15.2% |
| 2021 | $10,364 -7.9% | $100,820 +5.2% |
| 2020 | $11,250 -1.5% | $95,799 +4.1% |
| 2019 | $11,421 -0.6% | $92,070 -3.9% |
| 2018 | $11,487 | $95,787 +2.7% |
| 2017 | $11,487 +0.4% | $93,233 +4.2% |
| 2016 | $11,440 +14.7% | $89,458 +7.1% |
| 2015 | $9,975 +4.2% | $83,551 +12.1% |
| 2014 | $9,568 +9.4% | $74,533 -0.5% |
| 2012 | $8,746 -13.6% | $74,892 -23.2% |
| 2011 | $10,118 +5.8% | $97,505 -3.4% |
| 2010 | $9,567 +11.1% | $100,968 -10.5% |
| 2009 | $8,614 -11.9% | $112,817 -2% |
| 2008 | $9,776 +3.3% | $115,136 -1.7% |
| 2006 | $9,461 +5.4% | $117,183 |
| 2005 | $8,974 +6.4% | -- |
| 2004 | $8,437 +2% | -- |
| 2003 | $8,269 +2922.3% | -- |
| 2001 | $274 -0.8% | $3,256 +0.8% |
| 2000 | $276 | $3,230 |
Find assessor info on the county website
Neighborhood: 60046
Nearby homes
- $453,8003 bd3 ba2.6k sqft1005 Park Ave, Lake Villa, IL 60046Off Market
- $398,8003 bd3 ba1.8k sqft1009 Park Ave, Lake Villa, IL 60046Off Market
- $3-- bd-- ba-- sqftPark Ave, Lake villa, IL 60046Off Market
- $411,8003 bd3 ba1.8k sqft415 Claridge Ct, Lake Villa, IL 60046Off Market
- $458,2003 bd2 ba2.6k sqft1011 Park Ave, Lake Villa, IL 60046Off Market
- $431,1003 bd2 ba2.6k sqft1008 Park Ave, Lake Villa, IL 60046Off Market
- $441,2003 bd2 ba2.6k sqft1006 Park Ave, Lake Villa, IL 60046Off Market
- $384,6003 bd3 ba1.8k sqft1010 Park Ave, Lake Villa, IL 60046Off Market
Nearby schools
GreatSchools rating
- 7/10William L Thompson SchoolGrades: PK-5Distance: 2 mi
- 5/10Peter J Palombi SchoolGrades: 6-8Distance: 1.2 mi
- 8/10Grayslake North High SchoolGrades: 9-12Distance: 2.3 mi
Schools provided by the listing agent
- Elementary: William L Thompson School
- Middle: Peter J Palombi School
- High: Grayslake North High School
- District: 41
Source: MRED as distributed by MLS GRID. This data may not be complete. We recommend contacting the local school district to confirm school assignments for this home.
Get a cash offer in 3 minutes
Find out how much your home could sell for in as little as 3 minutes with a no-obligation cash offer.
Estimated market value
$455,500
Get a cash offer in 3 minutes
Find out how much your home could sell for in as little as 3 minutes with a no-obligation cash offer.
Estimated market value
$455,500
- Illinois
- Lake County
- Lake Villa
- 60046
- 1007 Park Ave
Nearby cities
Nearby neighborhoods
Nearby zip codes
Other Lake Villa Topics
