Welcome to your dream home in the highly sought-after Fox Point neighborhood of Leucadia. Tucked away on a large corner lot on a peaceful cul-de-sac, this beautifully maintained single-level home offers 4 bedrooms, 2.5 bathrooms, 2,473sqft, and an incredibly functional floor plan with plenty of room to live, work, and entertain. It's the kind of home that just feels good the moment you walk through the front door. Step through the double-door entry into a bright formal living room where a large picture window frames peekaboo ocean views and fills the space with natural light. The generous proportions of this room make it equally suited for hosting guests or enjoying a quiet afternoon at home. A custom Japanese Shoji sliding door leads into the formal dining room, where large corner windows overlook the beautifully landscaped backyard. The kitchen is truly the heart of the home. It features generous cabinet and countertop space and easily flows into the adjoining living room. Cherry hardwood floors, a charming Spanish-style brick fireplace, and double doors leading to the backyard make this open concept space a place for everyone to gather and feel connected. Just off this main living area is the fourth bedroom, making it an ideal guest room, home office, playroom, or creative space. An oversized powder room is conveniently located just down the hall. Further down the hallway are two generously sized secondary bedrooms, each offering excellent natural light and ample closet space. You’ll also find a spacious hall bathroom with dual sinks, a tub and shower combination, and plenty of storage. The true showstopper is the expansive primary suite—a peaceful retreat that feels more like a private wing than a bedroom. With ample room for a king-size bed, multiple dressers, a sitting area, home gym, or reading nook, the possibilities are endless. Double doors open directly to the backyard, while large windows fill the room with soft natural light. The suite also features an oversized walk-in closet, dual vanity areas, and a spacious bathroom that provides the perfect opportunity to create the spa-inspired retreat of your dreams. Step outside and you'll immediately appreciate how private the backyard feels. Mature landscaping, fruit trees, and a large pergola-covered deck create the perfect setting for outdoor dinners, weekend barbecues, or simply relaxing with a morning cup of coffee. Sitting on an approximately 12,700-square-foot lot, there's also plenty of room to add a pool, spa, or ADU if desired. Additional highlights include a dedicated laundry room, an oversized three-car garage with plenty of storage, a newer roof, tankless water heater, earthquake retrofit, dual-pane windows, fresh interior paint, and leased solar with two backup batteries. Living here means you're just a short walk from Fox Point Farms with its brewery, coffee shop, organic market, restaurants, and year-round community events. Downtown Leucadia, Encinitas' iconic beaches, boutique shopping, Encinitas Ranch Golf Course, Omni La Costa Resort & Spa, and countless local restaurants and shops are all just minutes away. Don't miss the opportunity to own a spacious single-level home on a large lot in one of Leucadia's most desirable neighborhoods. With an incredible floor plan, a canvas to customize, and an unbeatable location, this is the kind of home you'll enjoy for years to come.
Pending
$2,400,000
1007 Passiflora Ave, Encinitas, CA 92024
4beds
2,473sqft
Single Family Residence
Built in 1975
0.29 Acres Lot
$2,421,700 Zestimate®
$970/sqft
$-- HOA
What's special
Spanish-style brick fireplaceFruit treesBeautifully maintained single-level homeBeautifully landscaped backyardMature landscapingPeaceful cul-de-sacOpen concept space
- 37 days
- 511
- 12
Likely to sell faster than
Zillow last checked:
Listing updated:
Listed by:
Emily Ward DRE #02231450 909-856-0282,
Fine & Coastal Real Estate,
Sarah E Ward DRE #01943308 858-431-6043,
Fine & Coastal Real Estate
Source: SDMLS,MLS#: 260017891 Originating MLS: SDMLS
Originating MLS: SDMLSFacts & features
Interior
Bedrooms & bathrooms
- Bedrooms: 4
- Bathrooms: 3
- Full bathrooms: 2
- 1/2 bathrooms: 1
Heating
- Forced Air Unit
Cooling
- Central Forced Air
Appliances
- Included: Dishwasher, Disposal, Garage Door Opener, Microwave, Refrigerator, Solar Panels, Double Oven, Range/Stove Hood, Counter Top, Electric Cooking
- Laundry: Gas & Electric Dryer HU
Features
- Number of fireplaces: 1
- Fireplace features: FP in Family Room
Interior area
- Total structure area: 2,473
- Total interior livable area: 2,473 sqft
Video & virtual tour
Property
Parking
- Total spaces: 6
- Parking features: Attached
- Garage spaces: 3
Features
- Levels: 1 Story
- Pool features: N/K
- Fencing: Partial
Lot
- Size: 0.29 Acres
Details
- Parcel number: 2545512100
Construction
Type & style
- Home type: SingleFamily
- Property subtype: Single Family Residence
Materials
- Stucco
- Roof: Tile/Clay
Condition
- Year built: 1975
Utilities & green energy
- Sewer: Sewer Connected
- Water: Meter on Property
Community & HOA
Community
- Subdivision: LEUCADIA
Location
- Region: Encinitas
Financial & listing details
- Price per square foot: $970/sqft
- Tax assessed value: $654,892
- Date on market: 7/22/2026
- Listing terms: Cash,Conventional,FHA,VA
Estimated market value
$2,421,700
$2.30M - $2.54M
$7,102/mo
Price history
| Date | Event | Price |
|---|---|---|
| 8/1/2026 | Pending sale | $2,400,000$970/sqft |
Source:  SDMLS #260017891 Report a problem SDMLS #260017891 Report a problem | ||
| 7/22/2026 | Listed for sale | $2,400,000$970/sqft |
Source: SDMLS #260017891 Report a problem | ||
Public tax history
| Year | Property taxes | Tax assessment |
|---|---|---|
| 2026 | -- | $654,892 +2% |
| 2025 | $7,499 +4.3% | $642,052 +2% |
| 2024 | $7,190 +3.1% | $629,464 +2% |
| 2023 | $6,977 +2.5% | $617,122 +2% |
| 2022 | $6,804 +1.8% | $605,023 +2% |
| 2021 | $6,684 +1.7% | $593,161 +1% |
| 2020 | $6,570 +9.2% | $587,079 +2% |
| 2019 | $6,017 -4.8% | $575,569 +2% |
| 2018 | $6,318 +1.8% | $564,285 +2% |
| 2017 | $6,208 +3.2% | $553,222 +2% |
| 2016 | $6,016 +1.9% | $542,375 +1.5% |
| 2015 | $5,905 +2.4% | $534,229 +2% |
| 2014 | $5,767 | $523,765 +0.5% |
| 2013 | -- | $521,398 +2% |
| 2012 | -- | $511,176 +2% |
| 2011 | -- | $501,154 +0.8% |
| 2010 | -- | $497,410 -0.2% |
| 2009 | -- | $498,593 +2% |
| 2008 | -- | $488,817 +2% |
| 2007 | -- | $479,234 +2% |
| 2006 | -- | $469,838 +2% |
| 2005 | -- | $460,626 +2% |
| 2004 | -- | $451,595 +1.9% |
| 2003 | -- | $443,320 +2% |
| 2002 | -- | $434,628 +2% |
| 2001 | -- | $426,107 |
Find assessor info on the county website
Monthly payment
Est. payment
Payment breakdown
Explore the cost of this home by adjusting the details. Changes won't be saved.Climate risks
Neighborhood: 92024
- $2,333,2005 bd2 ba2.5k sqft1015 Passiflora Ave, Encinitas, CA 92024Off Market
- $2,322,5005 bd3 ba2.4k sqft1004 Saint Albans Pl, Encinitas, CA 92024Off Market
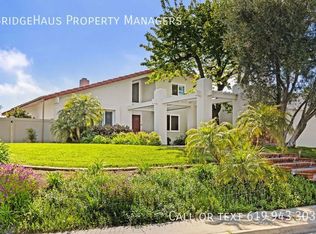
- $2,303,3005 bd2 ba2.4k sqft1012 Saint Albans Pl, Encinitas, CA 92024Off Market
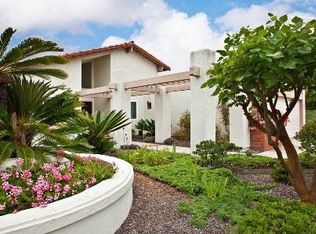
- $2,315,0004 bd2 ba1.8k sqft1006 Passiflora Ave, Encinitas, CA 92024Off Market
Similar homes
- $2,575,0003 bd3 ba3.1k sqft293 Via Del Cerrito, Encinitas, CA 92024For Sale
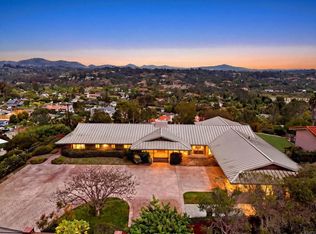 MLS ID #NDP2607607, Valerie Medina, Trust Properties USA. CRMLS
 - $1,750,0004 bd2 ba1.8k sqft470 Jolina Way, Encinitas, CA 92024For Sale
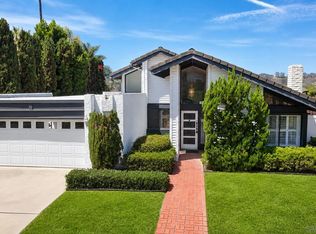 MLS ID #260020763, Kirsten Snyder, Real Broker. SDMLS
 - $1,895,0004 bd3 ba1.8k sqft156 Cerro St, Encinitas, CA 92024For Sale
 MLS ID #260019903, Jordan Beal, Compass. SDMLS
 - $2,799,0004 bd3 ba3.2k sqft489 La Costa Ave, Encinitas, CA 92024For Sale
 MLS ID #260015082, Kristine Jolly, LPT Realty, Inc. SDMLS
Local buyer's agents are ready to help
