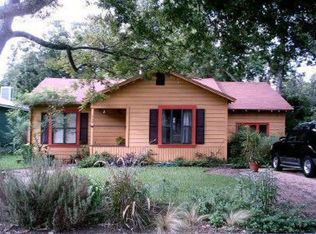
Brentwood is one of Central Austin's most desirable neighborhoods, known for its tree-lined streets, classic cottages, and unbeatable access to everything Austin has to offer. Thoughtfully remodeled from the studs, this home preserves its original character while delivering the comfort and reliability of modern construction. Inside, the open-concept floor plan centers around a spacious living area with a fireplace and a beautifully designed kitchen featuring an oversized island, abundant cabinetry, and generous prep space—ideal for entertaining or everyday living. Natural light fills the home, highlighting the warm wood floors and clean, timeless finishes throughout. Upstairs, the loft provides a unique bonus space that's perfect for a reading nook, hobby area, or additional storage. Out back, the private yard is built for summer, featuring a plunge pool with slide, spacious deck, and room to relax or entertain. Beyond the front door, you're minutes from Brentwood Neighborhood Park, the Shoal Creek Trail, Central Market, Tiny Grocer, Fonda San Miguel, Épicerie, Barley Swine, Pinthouse Pizza, and the restaurants, coffee shops, boutiques, and design studios that have made Burnet Road one of Austin's favorite destinations. Downtown, The University of Texas, The Domain, and Austin's major employers are all within easy reach. The attached garage offers excellent flexibility as a workshop, home gym, motorcycle or bicycle storage, or additional storage, while the private driveway provides valuable off-street parking. A rare opportunity to own a fully renovated Brentwood home that blends classic Austin character with modern design in one of the city's most sought-after neighborhoods.
Active under contract
Price cut: $45.5K (8/8)
$950,000
1007 Payne Ave, Austin, TX 78757
3beds
2,234sqft
Single Family Residence
Built in 1951
6,446 Square Feet Lot
$925,600 Zestimate®
$425/sqft
$-- HOA
What's special
Classic cottagesClean timeless finishes throughoutOpen-concept floor planWarm wood floorsSpacious deckTree-lined streetsOversized island
- 98 days
- 106
- 1
Zillow last checked:
Listing updated:
Listed by:
Robert Lemon (512) 222-3364,
DEN Property Group (512) 222-3364
Source: Unlock MLS,MLS#: 9945737
Facts & features
Interior
Bedrooms & bathrooms
- Bedrooms: 3
- Bathrooms: 3
- Full bathrooms: 2
- 1/2 bathrooms: 1
- Main level bedrooms: 3
Heating
- Central, ENERGY STAR Qualified Equipment, Natural Gas
Cooling
- Ceiling Fan(s), Central Air
Appliances
- Included: Built-In Electric Oven, Cooktop, Dishwasher, Disposal, Down Draft, Microwave, RNGHD, Refrigerator, Warming Drawer
Features
- Coffered Ceiling(s), Granite Counters, French Doors, High Speed Internet, Primary Bedroom on Main, Walk-In Closet(s)
- Flooring: Tile, Wood
- Windows: Insulated Windows
- Number of fireplaces: 1
- Fireplace features: Double Sided, Gas, Living Room
Interior area
- Total interior livable area: 2,234 sqft
Property
Parking
- Total spaces: 1
- Parking features: Additional Parking, Garage, Garage Faces Front, Off Street
- Garage spaces: 1
Accessibility
- Accessibility features: Central Living Area, Visitor Bathroom
Features
- Levels: One and One Half
- Stories: 1
- Patio & porch: Deck, Rear Porch
- Exterior features: Lighting, Private Yard
- Has private pool: Yes
- Pool features: In Ground, Outdoor Pool, Waterfall
- Spa features: In Ground
- Fencing: Back Yard, Wood
- Has view: Yes
- View description: Neighborhood
- Waterfront features: None
Lot
- Size: 6,446 Square Feet
- Features: Back Yard, Front Yard, Trees-Medium (20 Ft - 40 Ft)
Details
- Additional structures: None
- Parcel number: 02290709170000
- Special conditions: Standard
Construction
Type & style
- Home type: SingleFamily
- Property subtype: Single Family Residence
Materials
- Foundation: Pillar/Post/Pier
- Roof: Shingle
Condition
- Updated/Remodeled
- New construction: No
- Year built: 1951
Utilities & green energy
- Sewer: Public Sewer
- Water: Public
- Utilities for property: Above Ground, Electricity Connected, Internet-Fiber, Natural Gas Connected, Phone Available, Sewer Connected, Water Connected
Community & HOA
Community
- Features: High Speed Internet
- Subdivision: Reservoir Heights
HOA
- Has HOA: No
Location
- Region: Austin
Financial & listing details
- Price per square foot: $425/sqft
- Tax assessed value: $923,993
- Annual tax amount: $14,655
- Date on market: 7/7/2026
- Listing terms: Cash,Conventional,FHA
- Electric utility on property: Yes
Estimated market value
$925,600
$879,000 - $972,000
$5,135/mo
Price history
| Date | Event | Price |
|---|---|---|
| 9/21/2026 | Contingent | $950,000$425/sqft |
Source:  Unlock MLS #9945737 Report a problem Unlock MLS #9945737 Report a problem | ||
| 9/20/2026 | Listing removed | $5,950$3/sqft |
Source: Unlock MLS #2342884 Report a problem | ||
| 9/12/2026 | Pending sale | $950,000$425/sqft |
Source: Unlock MLS #9945737 Report a problem | ||
| 8/9/2026 | Listed for rent | $5,950+30.1%$3/sqft |
Source: Unlock MLS #2342884 Report a problem | ||
| 8/8/2026 | Price change | $950,000-4.6%$425/sqft |
Source: Unlock MLS #9945737 Report a problem | ||
| 7/24/2026 | Price change | $995,500-0.4%$446/sqft |
Source: Unlock MLS #9945737 Report a problem | ||
| 7/20/2026 | Pending sale | $1,000,000$448/sqft |
Source: Unlock MLS #9945737 Report a problem | ||
| 7/7/2026 | Listed for sale | $1,000,000-8.6%$448/sqft |
Source: Unlock MLS #9945737 Report a problem | ||
| 5/27/2025 | Listing removed | $1,094,000$490/sqft |
Source: Unlock MLS #1420982 Report a problem | ||
| 5/22/2025 | Listed for rent | $4,575+7.6%$2/sqft |
Source: Unlock MLS #8719508 Report a problem | ||
| 5/1/2025 | Listed for sale | $1,094,000$490/sqft |
Source: Unlock MLS #1420982 Report a problem | ||
| 5/1/2025 | Listing removed | $1,094,000$490/sqft |
Source: Unlock MLS #5032804 Report a problem | ||
| 3/29/2025 | Price change | $1,094,000-6.8%$490/sqft |
Source: Unlock MLS #5032804 Report a problem | ||
| 12/1/2024 | Listed for sale | $1,174,200$526/sqft |
Source: Unlock MLS #5032804 Report a problem | ||
| 10/26/2024 | Listing removed | $4,250$2/sqft |
Source: Unlock MLS #5855532 Report a problem | ||
| 9/3/2024 | Price change | $4,250-14.1%$2/sqft |
Source: Unlock MLS #5855532 Report a problem | ||
| 9/2/2024 | Listing removed | $1,174,200$526/sqft |
Source: Unlock MLS #1871984 Report a problem | ||
| 7/22/2024 | Listed for rent | $4,950$2/sqft |
Source: Unlock MLS #5855532 Report a problem | ||
| 7/3/2024 | Price change | $1,174,200-4.4%$526/sqft |
Source: Unlock MLS #1871984 Report a problem | ||
| 5/8/2024 | Price change | $1,227,760-2.5%$550/sqft |
Source: Unlock MLS #1871984 Report a problem | ||
| 4/5/2024 | Listed for sale | $1,259,000$564/sqft |
Source: Unlock MLS #1871984 Report a problem | ||
| 12/16/2020 | Sold | -- |
Source: Public Record Report a problem | ||
Public tax history
| Year | Property taxes | Tax assessment |
|---|---|---|
| 2025 | $18,909 +15.5% | $923,993 +11.9% |
| 2024 | $16,370 +11.7% | $825,994 +2% |
| 2023 | $14,655 -11.4% | $810,010 -3.3% |
| 2022 | $16,539 | $837,454 +56.6% |
| 2021 | -- | $534,821 +25.8% |
| 2020 | $8,544 +3.7% | $425,000 |
| 2019 | $8,238 +73.5% | $425,000 +4.4% |
| 2018 | $4,748 | $406,995 +0.2% |
| 2017 | $4,748 +6% | $406,381 +10% |
| 2016 | $4,477 | $369,551 +10% |
| 2015 | $4,477 | $335,955 +10% |
| 2014 | $4,477 | $305,414 +10% |
| 2013 | -- | $277,649 +10% |
| 2012 | -- | $252,408 +1.1% |
| 2011 | -- | $249,590 -2.6% |
| 2010 | -- | $256,285 +4.1% |
| 2009 | -- | $246,194 +10% |
| 2008 | -- | $223,813 +10% |
| 2007 | -- | $203,466 +10% |
| 2006 | -- | $184,969 +11.9% |
| 2005 | -- | $165,360 +22.7% |
| 2002 | $3,019 | $134,716 |
Find assessor info on the county website
Monthly payment
Est. payment
Payment breakdown
Explore the cost of this home by adjusting the details. Changes won't be saved.Climate risks
Neighborhood: Brentwood
Nearby schools
Schools provided by the listing agent
- Elementary: Brentwood
- Middle: Lamar (Austin ISD)
- High: McCallum
- District: Austin ISD
Source: Unlock MLS. This data may not be complete. We recommend contacting the local school district to confirm school assignments for this home.