Make this beautifully appointed former Pacesetter Homes model your own.
It is move in ready and beautifully appointed crafted with thoughtful upgrades throughout. Custom window treatments, solar screens, engineered hardwood floors, and designer accent walls create a warm, stylish, move-in-ready space from the moment you enter.
The light-filled open floorplan connects the living, dining, and kitchen areas seamlessly. The chef-inspired kitchen offers abundant cabinetry, a generous island, and effortless flow for everyday living or entertaining. Cozy window seats in both the dining area and the primary suite add charm and the perfect spot to unwind.
Take advantage of a very low tax rate with no MUD or PID taxes.
The spacious primary bedroom features two large closets, providing exceptional storage. Outside, a gated entry welcomes you into a private front courtyard with a pergola—an ideal setting for morning coffee or evening gatherings.
Washer, dryer, and refrigerator all stay with the home. Furniture is also negotiable.
As a bonus, it is also eligible for $0 down USDA financing. Book a showing today!
Sold
Price Unknown
1007 Pecos St, Aubrey, TX 76227
3beds
1,637sqft
Single Family Residence
Built in 2020
4,791 Square Feet Lot
$293,500 Zestimate®
$--/sqft
$2,053 Estimated rent
Home value
$293,500
$279,000 - $308,000
$2,053/mo
Zestimate® history
Owner options
List your home for rent
$2,053/mo
Rent Zestimate®
Find your next renter with Zillow Rental Manager. Plus, with online applications, you can quickly screen prospective tenants – for free.
$2,053/mo
Rent Zestimate®
Refinance and save
$577/mo
Est. payment
Refinancing to a lower rate could help reduce your monthly payments and save thousands over the life of the loan.
$577/mo
Est. payment
Explore your selling options
Work with a Zillow partner agent
Leverage their expertise and Zillow's premium Showcase listings to get your home seen by more buyers.
Get startedList with your own agent
Get your home in front of millions of buyers by listing it on Zillow.
Learn how to do itSell it yourself
Take full control of how buyers see your home on Zillow by listing For Sale by Owner (FSBO).
List your homeWhat's special
Engineered hardwood floorsLight-filled open floorplanThoughtful upgrades throughoutCustom window treatmentsSolar screensGated entryGenerous island
Zillow last checked:
Listing updated:
Listed by:
Jan Eaken 0703109 214-707-9001,
Jan Eaken Real Estate 214-707-9001
Bought with:
Tammy Gindrup, 0642279
Real Broker, LLC
Source: NTREIS,MLS#: 21189938
Facts & features
Interior
Bedrooms & bathrooms
- Bedrooms: 3
- Bathrooms: 2
- Full bathrooms: 2
Primary bedroom
- Features: Dual Sinks, En Suite Bathroom, Separate Shower, Walk-In Closet(s)
- Level: First
- Dimensions: 19 x 16
Bedroom
- Level: First
- Dimensions: 11 x 12
Bedroom
- Level: First
- Dimensions: 10 x 11
Dining room
- Level: First
- Dimensions: 14 x 10
Kitchen
- Features: Built-in Features, Kitchen Island, Solid Surface Counters
- Level: First
- Dimensions: 13 x 15
Laundry
- Level: First
- Dimensions: 5 x 6
Living room
- Level: First
- Dimensions: 17 x 18
Heating
- Central, Electric
Cooling
- Central Air, Electric
Appliances
- Included: Dryer, Dishwasher, Electric Range, Electric Water Heater, Disposal, Microwave, Refrigerator, Washer
- Laundry: Washer Hookup, Dryer Hookup, ElectricDryer Hookup, Laundry in Utility Room
Features
- Double Vanity, High Speed Internet, Open Floorplan, Pantry, Cable TV
- Flooring: Engineered Hardwood
- Windows: Window Coverings
- Has basement: No
- Has fireplace: No
Interior area
- Total interior livable area: 1,637 sqft
Property
Parking
- Total spaces: 2
- Parking features: Door-Single, Garage Faces Front, Garage, Garage Door Opener
- Attached garage spaces: 2
Features
- Levels: One
- Stories: 1
- Patio & porch: Front Porch, Patio
- Pool features: Fenced, None, Community
- Fencing: Back Yard,Front Yard
Lot
- Size: 4,791 Square Feet
Details
- Parcel number: R956441
Construction
Type & style
- Home type: SingleFamily
- Architectural style: Detached
- Property subtype: Single Family Residence
Materials
- Brick
- Foundation: Slab
- Roof: Composition
Condition
- Year built: 2020
Utilities & green energy
- Sewer: Public Sewer
- Water: Public
- Utilities for property: Electricity Available, Sewer Available, Separate Meters, Water Available, Cable Available
Community & HOA
Community
- Features: Clubhouse, Pool, Curbs
- Subdivision: Aubrey Creek Estates
HOA
- Has HOA: Yes
- Services included: All Facilities, Association Management
- HOA fee: $577 annually
- HOA name: First Residential
- HOA phone: 214-871-9700
Location
- Region: Aubrey
Financial & listing details
- Tax assessed value: $340,786
- Annual tax amount: $6,341
- Date on market: 2/27/2026
- Cumulative days on market: 170 days
- Listing terms: Cash,Conventional,FHA,VA Loan
Price history
| Date | Event | Price |
|---|---|---|
| 9/8/2026 | Sold | -- |
Source: NTREIS #21189938 Report a problem | ||
| 8/31/2026 | Pending sale | $295,000$180/sqft |
Source: NTREIS #21189938 Report a problem | ||
| 8/18/2026 | Contingent | $295,000$180/sqft |
Source: NTREIS #21189938 Report a problem | ||
| 8/10/2026 | Price change | $295,000-5.4%$180/sqft |
Source: NTREIS #21189938 Report a problem | ||
| 7/27/2026 | Price change | $311,900-1.6%$191/sqft |
Source: NTREIS #21189938 Report a problem | ||
| 7/12/2026 | Price change | $316,900-3.1%$194/sqft |
Source: NTREIS #21189938 Report a problem | ||
| 6/25/2026 | Price change | $326,900-0.9%$200/sqft |
Source: NTREIS #21189938 Report a problem | ||
| 6/14/2026 | Price change | $329,900-3%$202/sqft |
Source: NTREIS #21189938 Report a problem | ||
| 5/16/2026 | Price change | $340,000-4.5%$208/sqft |
Source: NTREIS #21189938 Report a problem | ||
| 5/4/2026 | Price change | $355,900-2.5%$217/sqft |
Source: NTREIS #21189938 Report a problem | ||
| 3/14/2026 | Price change | $364,900-2.7%$223/sqft |
Source: NTREIS #21189938 Report a problem | ||
| 2/27/2026 | Listed for sale | $375,000$229/sqft |
Source: NTREIS #21189938 Report a problem | ||
| 6/24/2024 | Sold | -- |
Source: Agent Provided Report a problem | ||
Public tax history
| Year | Property taxes | Tax assessment |
|---|---|---|
| 2025 | $1,497 -71.5% | $340,786 +23.6% |
| 2024 | $5,257 -3.9% | $275,654 -3.7% |
| 2023 | $5,468 +1% | $286,131 +12.3% |
| 2022 | $5,415 +30.4% | $254,793 +8.9% |
| 2021 | $4,154 | $234,052 |
Find assessor info on the county website
Neighborhood: 76227
Nearby homes
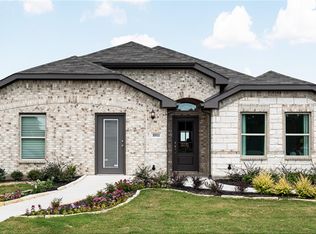
- $--4 bd2 ba2k sqft1011 Pecos St, Crossroads, TX 76227Sold
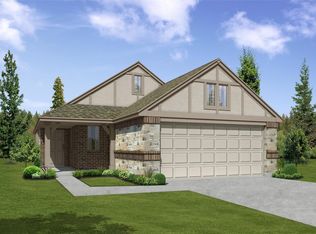
- $--3 bd2 ba1.2k sqft1016 Pecos St, Aubrey, TX 76229Sold
- $362,0004 bd3 ba2.4k sqft1029 King St, Aubrey, TX 76227Off Market

- $--4 bd2 ba1.9k sqft1001 Pecos St, Aubrey, TX 76227Sold
- $322,5003 bd2 ba1.7k sqft1021 Pecos St, Aubrey, TX 76227Off Market
- $356,7004 bd2 ba2k sqft504 Concho St, Aubrey, TX 76227Off Market
- $278,5003 bd2 ba1.5k sqft1017 Pecos St, Aubrey, TX 76227Off Market
- $332,5004 bd2 ba2k sqft508 Concho St, Aubrey, TX 76227Off Market
Nearby schools
GreatSchools rating
- 6/10HL Brockett Elementary SchoolGrades: K-5Distance: 0.6 mi
- 7/10Aubrey Middle SchoolGrades: 6-8Distance: 1.2 mi
- 6/10Aubrey High SchoolGrades: 9-12Distance: 0.6 mi
Schools provided by the listing agent
- Elementary: Hl Brockett
- Middle: Aubrey
- High: Aubrey
- District: Aubrey ISD
Source: NTREIS. This data may not be complete. We recommend contacting the local school district to confirm school assignments for this home.
Get a cash offer in 3 minutes
Find out how much your home could sell for in as little as 3 minutes with a no-obligation cash offer.
Estimated market value
$293,500
Get a cash offer in 3 minutes
Find out how much your home could sell for in as little as 3 minutes with a no-obligation cash offer.
Estimated market value
$293,500
- Texas
- Denton County
- Aubrey
- 76227
- 1007 Pecos St
