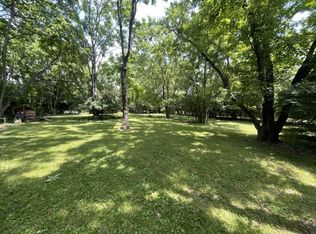
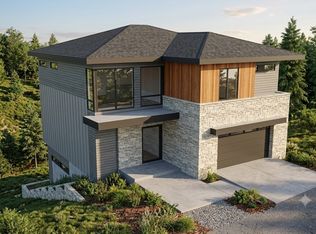
Minutes from Downtown Nashville, Excellent Investment .29 Acres. Private Back Yard, Allows Structure with DaDu
Active
$298,900
1007 Petway Ave NE Lot 28, Nashville, TN 37206
--beds
--baths
0.29Acres
Unimproved Land
Built in ----
0.29 Acres Lot
$-- Zestimate®
$--/sqft
$-- HOA
What's special
- 193 days
- 91
- 4
Zillow last checked:
Listing updated:
Listed by:
Carolyn McHaney-Waller 615-554-2126,
Zeitlin Sotheby's International Realty 615-383-0183
Source: RealTracs MLS as distributed by MLS GRID,MLS#: 3132521
Facts & features
Interior
Interior area
- Total structure area: 0
Property
Lot
- Size: 0.29 Acres
- Dimensions: 50 x 248
- Features: Sloped
- Topography: Sloped
Details
- Parcel number: 08301022800
- Zoning: R5
- Special conditions: Standard
Community & HOA
Community
- Subdivision: Petway/Hobson
HOA
- Has HOA: No
Location
- Region: Nashville
Financial & listing details
- Annual tax amount: $2,096
- Date on market: 2/18/2026
- Inclusions: Land Only
- Road surface type: Asphalt
Estimated market value
Not available
Estimated sales range
Not available
Not available
Price history
| Date | Event | Price |
|---|---|---|
| 2/18/2026 | Listed for sale | $298,900-0.4% |
Source:  RealTracs MLS as distributed by MLS GRID #3132521 Report a problem RealTracs MLS as distributed by MLS GRID #3132521 Report a problem | ||
| 2/13/2026 | Listing removed | $300,000 |
Source: RealTracs MLS as distributed by MLS GRID #2811310 Report a problem | ||
| 6/6/2025 | Price change | $300,000-7.7% |
Source: RealTracs MLS as distributed by MLS GRID #2811310 Report a problem | ||
| 5/9/2025 | Price change | $325,000-7.1% |
Source: RealTracs MLS as distributed by MLS GRID #2811310 Report a problem | ||
| 5/1/2025 | Price change | $350,000-12.5% |
Source: RealTracs MLS as distributed by MLS GRID #2811310 Report a problem | ||
| 4/30/2025 | Listed for sale | $400,000 |
Source: RealTracs MLS as distributed by MLS GRID #2811310 Report a problem | ||
| 4/29/2025 | Contingent | $400,000 |
Source: RealTracs MLS as distributed by MLS GRID #2811310 Report a problem | ||
| 4/24/2025 | Pending sale | $400,000 |
Source: RealTracs MLS as distributed by MLS GRID #2811310 Report a problem | ||
| 4/1/2025 | Listed for sale | $400,000 |
Source: RealTracs MLS as distributed by MLS GRID #2811310 Report a problem | ||
Public tax history
Tax history is unavailable.
Monthly payment
Climate risks
Neighborhood: Greenwood
Nearby schools
Schools provided by the listing agent
- Elementary: Hattie Cotton Elementary
- Middle: Jere Baxter Middle
- High: Maplewood Comp High School
Source: RealTracs MLS as distributed by MLS GRID. This data may not be complete. We recommend contacting the local school district to confirm school assignments for this home.
Similar homes
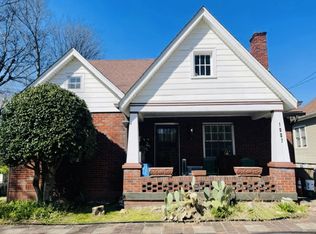
- $350,0000.32 acres1521 Riverside Dr Lot B, Nashville, TN 37206Lot/Land
 MLS ID #3251851, Vida Wakeman. RealTracs MLS as distributed by MLS GRID
 - $399,9000.38 acres1521 Riverside Dr Lot A, Nashville, TN 37206Lot/Land
 MLS ID #3314753, Brian Milton Vance. RealTracs MLS as distributed by MLS GRID
 - $180,00010,018 sqft2017 Oakwood Ave, Nashville, TN 37207Lot/Land
 MLS ID #3514400, Sylvester Armor. RealTracs MLS as distributed by MLS GRID
 - $290,0000.31 acres227 Marcia Ave, Nashville, TN 37209Lot/Land
 MLS ID #3529128, Douglas M. Simpson. RealTracs MLS as distributed by MLS GRID
 - $360,0007,840 sqft316 Edith Ave, Nashville, TN 37207Lot/LandMLS ID #3137340, Aziz (AJ) Ashurov. RealTracs MLS as distributed by MLS GRID
- $325,0006,969 sqft2162 Rock City St, Nashville, TN 37216Lot/LandMLS ID #3512372, Corey Fager. RealTracs MLS as distributed by MLS GRID
- $300,00010,018 sqft1506 Meridian St, Nashville, TN 37207Lot/LandMLS ID #3045883, Jacob Adcock. RealTracs MLS as distributed by MLS GRID
- $290,0000.33 acres231 Marcia Ave, Nashville, TN 37209Lot/LandMLS ID #3513321, Douglas M. Simpson. RealTracs MLS as distributed by MLS GRID
- $290,0004,791 sqft418 Mallory St, Nashville, TN 37203Lot/LandMLS ID #3304091, Tiffany Jones. RealTracs MLS as distributed by MLS GRID
- $275,0007,405 sqft2147 18th Ave N, Nashville, TN 37208Lot/LandMLS ID #2781661, George Steven Bell, III. RealTracs MLS as distributed by MLS GRID
- $380,0000.29 acres165 Fain St, Nashville, TN 37210Lot/LandMLS ID #3181936, Toshia L. Portis. RealTracs MLS as distributed by MLS GRID
- $290,0004,791 sqft420 Mallory St Lot 24, Nashville, TN 37203Lot/LandMLS ID #3299430, Tiffany Jones. RealTracs MLS as distributed by MLS GRID
- $290,0000.34 acres1811 28th Ave N Lot 1, Nashville, TN 37208Lot/LandMLS ID #3192993, Matt Ward. RealTracs MLS as distributed by MLS GRID
- $279,00014.6 acres0 Sulphur Creek Rd, Nashville, TN 37218Lot/LandMLS ID #3262630, Wyatt Wallace. RealTracs MLS as distributed by MLS GRID
- $350,0003.87 acres267 Graylynn Dr, Nashville, TN 37214Lot/LandMLS ID #3173744, Michele Mazzu. RealTracs MLS as distributed by MLS GRID
- $315,0007,405 sqft2821 Georgia Ave, Nashville, TN 37209Lot/LandMLS ID #3246568, Jeanelle Winston. RealTracs MLS as distributed by MLS GRID
- $249,99910,018 sqft2306 Osage St, Nashville, TN 37208Lot/LandMLS ID #3145295, Sharlene Williams. RealTracs MLS as distributed by MLS GRID
- $245,00010,018 sqft3604 Patton Hill Rd, Nashville, TN 37207Lot/LandMLS ID #3255831, John Zupancic. RealTracs MLS as distributed by MLS GRID
