Welcome to 1007 Pinewood Ct, a beautifully maintained home tucked away on a cul-de-sac in Ashland City. Thoughtfully updated and move-in ready, this home offers the perfect blend of modern upgrades and functional living. Fully remodeled in 2014, the home features durable finishes including a metal roof, hardwood floors, tile, and updated windows throughout. Step inside to an open floor plan with a desirable split-bedroom layout, offering both comfort and privacy. The spacious living areas flow seamlessly, making it ideal for everyday living and entertaining. The primary suite has been tastefully updated, with a full bedroom and bathroom remodel completed in 2022, creating a relaxing retreat. Enjoy peace of mind with major system upgrades already completed, including a new heat pump (2024), whole-house surge protection (2023), and a water softener (2019). Step outside to your private backyard featuring a new concrete patio (2023), fire pit, and a brand-new pool (2025)—perfect for relaxing evenings or hosting gatherings. Additional highlights include lifetime warranty LeafFilter gutters and a detached garage built in 2021, already equipped and ready for an electric vehicle. Located just outside of Nashville, this home offers the tranquility of suburban living with convenient access to the city. With thoughtful updates throughout and major improvements already taken care of, this Ashland City gem is truly move-in ready. Don’t miss your opportunity to make it yours!
Closed
$322,000
1007 Pinewood Ct, Ashland City, TN 37015
3beds
1,325sqft
Single Family Residence, Residential
Built in 1971
1.5 Acres Lot
$324,400 Zestimate®
$243/sqft
$1,789 Estimated rent
Home value
$324,400
$272,000 - $386,000
$1,789/mo
Zestimate® history
Owner options
List your home for rent
$1,789/mo
Rent Zestimate®
Find your next renter with Zillow Rental Manager. Plus, with online applications, you can quickly screen prospective tenants – for free.
$1,789/mo
Rent Zestimate®
Refinance and save
$1,906/mo
Est. payment
Refinancing to a lower rate could help reduce your monthly payments and save thousands over the life of the loan.
$1,906/mo
Est. payment
Explore your selling options
Work with a Zillow partner agent
Leverage their expertise and Zillow's premium Showcase listings to get your home seen by more buyers.
Get startedList with your own agent
Get your home in front of millions of buyers by listing it on Zillow.
Learn how to do itSell it yourself
Take full control of how buyers see your home on Zillow by listing For Sale by Owner (FSBO).
List your homeWhat's special
Brand-new poolPrivate backyardDesirable split-bedroom layoutMetal roofLifetime warranty leaffilter guttersOpen floor planFire pit
Zillow last checked:
Listing updated:
Listed by:
Paige L. Ruth 615-955-6338,
Benchmark Realty, LLC
Bought with:
Summer Leal, 359778
Home Hunters Realty
Source: RealTracs MLS as distributed by MLS GRID,MLS#: 3169748
Facts & features
Interior
Bedrooms & bathrooms
- Bedrooms: 3
- Bathrooms: 2
- Full bathrooms: 2
- Main level bedrooms: 3
Bedroom 1
- Features: Full Bath
- Level: Full Bath
- Area: 180 Square Feet
- Dimensions: 15x12
Bedroom 2
- Features: Extra Large Closet
- Level: Extra Large Closet
- Area: 132 Square Feet
- Dimensions: 12x11
Bedroom 3
- Area: 121 Square Feet
- Dimensions: 11x11
Primary bathroom
- Features: Primary Bedroom
- Level: Primary Bedroom
Dining room
- Features: Combination
- Level: Combination
Kitchen
- Area: 132 Square Feet
- Dimensions: 12x11
Living room
- Features: Great Room
- Level: Great Room
- Area: 228 Square Feet
- Dimensions: 19x12
Heating
- Central, Electric
Cooling
- Central Air, Electric
Appliances
- Included: Electric Oven, Dishwasher, Microwave, Refrigerator
Features
- Kitchen Island
- Flooring: Wood, Luxury Vinyl, Tile
- Basement: Crawl Space
Interior area
- Total structure area: 1,325
- Total interior livable area: 1,325 sqft
- Finished area above ground: 1,325
Property
Parking
- Total spaces: 1
- Parking features: Detached
- Garage spaces: 1
Features
- Levels: One
- Stories: 1
- Patio & porch: Porch, Covered, Deck, Patio
- Has private pool: Yes
- Pool features: Above Ground
Lot
- Size: 1.5 Acres
- Features: Wooded
- Topography: Wooded
Details
- Parcel number: 025 02215 000
- Special conditions: Standard
Construction
Type & style
- Home type: SingleFamily
- Architectural style: Ranch
- Property subtype: Single Family Residence, Residential
Materials
- Brick
- Roof: Metal
Condition
- New construction: No
- Year built: 1971
Utilities & green energy
- Sewer: Septic Tank
- Water: Public
- Utilities for property: Electricity Available, Water Available
Community & HOA
Community
- Subdivision: Pinewood Sub 1 9
HOA
- Has HOA: No
Location
- Region: Ashland City
Financial & listing details
- Price per square foot: $243/sqft
- Tax assessed value: $277,300
- Annual tax amount: $1,337
- Date on market: 4/7/2026
- Electric utility on property: Yes
Price history
| Date | Event | Price |
|---|---|---|
| 6/1/2026 | Sold | $322,000-0.9%$243/sqft |
Source:  RealTracs MLS as distributed by MLS GRID #3169748 Report a problem RealTracs MLS as distributed by MLS GRID #3169748 Report a problem | ||
| 4/20/2026 | Contingent | $325,000$245/sqft |
Source: RealTracs MLS as distributed by MLS GRID #3169748 Report a problem | ||
| 4/8/2026 | Listed for sale | $325,000+116.7%$245/sqft |
Source: RealTracs MLS as distributed by MLS GRID #3169748 Report a problem | ||
| 9/30/2014 | Sold | $150,000-0.7%$113/sqft |
Source: RealTracs MLS as distributed by MLS GRID #1553152 Report a problem | ||
| 7/16/2014 | Price change | $151,100-1.6%$114/sqft |
Source: At Home Realty #1553152 Report a problem | ||
| 6/25/2014 | Listed for sale | $153,600+265.7%$116/sqft |
Source: At Home Realty #1553152 Report a problem | ||
| 12/21/2012 | Sold | $42,000-35.4%$32/sqft |
Source: Public Record Report a problem | ||
| 12/8/2012 | Price change | $65,000-5.1%$49/sqft |
Source: Goldstar Realty #1365603 Report a problem | ||
| 8/18/2012 | Price change | $68,500-4.9%$52/sqft |
Source: Goldstar Realty #1365603 Report a problem | ||
| 7/13/2012 | Price change | $72,000-5.3%$54/sqft |
Source: Goldstar Realty #1365603 Report a problem | ||
| 6/22/2012 | Price change | $76,000-4.9%$57/sqft |
Source: Goldstar Realty #1365603 Report a problem | ||
| 5/25/2012 | Listed for sale | $79,900+4.4%$60/sqft |
Source: Goldstar Realty #1365603 Report a problem | ||
| 4/16/2012 | Sold | $76,500-20.2%$58/sqft |
Source: Public Record Report a problem | ||
| 8/12/2005 | Sold | $95,900+27.9%$72/sqft |
Source: Public Record Report a problem | ||
| 11/13/2003 | Sold | $75,000$57/sqft |
Source: Public Record Report a problem | ||
Public tax history
| Year | Property taxes | Tax assessment |
|---|---|---|
| 2025 | $1,337 +11.4% | $69,325 |
| 2024 | $1,200 +10.5% | $69,325 +81.8% |
| 2023 | $1,086 +8.1% | $38,125 +2.1% |
| 2022 | $1,005 | $37,325 |
| 2021 | $1,005 | $37,325 |
| 2020 | $1,005 | $37,325 |
| 2019 | $1,005 +0.3% | $37,325 +17% |
| 2018 | $1,001 -0.1% | $31,900 |
| 2017 | $1,002 +11.1% | $31,900 |
| 2016 | $902 +10% | $31,900 +17.5% |
| 2015 | $820 | $27,150 |
| 2014 | $820 | $27,150 |
| 2013 | -- | $27,150 +8.4% |
| 2012 | $757 +8.7% | $25,050 |
| 2011 | $696 | $25,050 |
| 2010 | $696 | $25,050 |
| 2009 | $696 | $25,050 |
| 2008 | $696 | $25,050 |
| 2007 | $696 -11.2% | $25,050 |
| 2006 | $784 +31% | $25,050 +31% |
| 2005 | $599 | $19,125 |
| 2004 | $599 +1.3% | $19,125 |
| 2003 | $591 | $19,125 +0% |
| 2001 | -- | $19,122 -75% |
| 2000 | -- | $76,486 |
Find assessor info on the county website
Neighborhood: 37015
Nearby homes
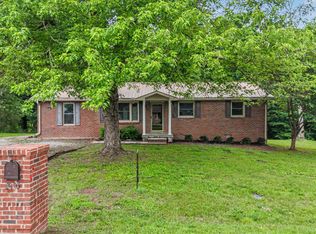
- $309,9004 bd2 ba1.2k sqft1005 Pinewood Ct, Ashland City, TN 37015Sold
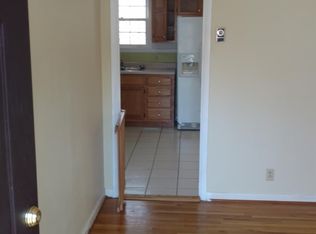
- $290,0003 bd1 ba1.6k sqft1008 Joyce Cir, Ashland City, TN 37015Off Market
- $321,600-- bd1 ba1k sqft1009 Pinewood Ct, Ashland City, TN 37015Off Market
- $272,100-- bd1 ba1k sqft1006 Joyce Cir, Ashland City, TN 37015Off Market
- $249,000-- bd1 ba1k sqft1229 Randy Rd, Ashland City, TN 37015Off Market
- $257,700-- bd1 ba1k sqft1223 Randy Rd, Ashland City, TN 37015Off Market
- $309,2003 bd1 ba1.3k sqft1006 Pinewood Ct, Ashland City, TN 37015Off Market
- $271,900-- bd1 ba1.1k sqft1002 Joyce Cir, Ashland City, TN 37015Off Market
Nearby schools
GreatSchools rating
- 7/10Sycamore Middle SchoolGrades: 5-8Distance: 1.3 mi
- 7/10Sycamore High SchoolGrades: 9-12Distance: 1.1 mi
- 7/10Pleasant View Elementary SchoolGrades: PK-4Distance: 3.3 mi
Schools provided by the listing agent
- Elementary: Pleasant View Elementary
- Middle: Sycamore Middle School
- High: Sycamore High School
Source: RealTracs MLS as distributed by MLS GRID. This data may not be complete. We recommend contacting the local school district to confirm school assignments for this home.
Get a cash offer in 3 minutes
Find out how much your home could sell for in as little as 3 minutes with a no-obligation cash offer.
Estimated market value
$324,400
Get a cash offer in 3 minutes
Find out how much your home could sell for in as little as 3 minutes with a no-obligation cash offer.
Estimated market value
$324,400
- Tennessee
- Cheatham County
- Ashland City
- 37015
- 1007 Pinewood Ct
Nearby cities
Nearby zip codes
Other Ashland City Topics
