Who says you can't have it all!? Welcome to 1007 Poindexter Drive — a newly constructed transitional masterpiece that redefines the concept of an in-town oasis. Located minutes from Uptown Charlotte, this 4-bedroom, 4-bath luxury duet offers a floor plan that lives like a single-family home.
Step inside to wide-plank hardwood floors, exposed beams, and curated designer fixtures. The living room flows seamlessly into the gourmet kitchen, where custom cabinetry, a statement island, professional-grade appliances, and a scullery make entertaining effortless.
The primary suite is a retreat unto itself, featuring a spa-inspired bath with soaking tub, frameless glass shower, and dual vanities.
Outside, discover your private resort — a walled and gated backyard complete with heated pool, spa, and multiple lounge areas perfect for relaxing or hosting. Privacy meets perfection.
This is more than a home. It’s a retreat, an entertainer’s dream, and a rare fusion of luxury and location.
Closed
$2,035,000
1007 Poindexter Dr, Charlotte, NC 28209
4beds
3,441sqft
Townhouse
Built in 2022
-- sqft lot
$2,035,100 Zestimate®
$591/sqft
$6,837 Estimated rent
Home value
$2,035,100
$1.89M - $2.20M
$6,837/mo
Zestimate® history
Owner options
List your home for rent
$6,837/mo
Rent Zestimate®
Find your next renter with Zillow Rental Manager. Plus, with online applications, you can quickly screen prospective tenants – for free.
$6,837/mo
Rent Zestimate®
Refinance and save
$11,867/mo
Est. payment
Refinancing to a lower rate could help reduce your monthly payments and save thousands over the life of the loan.
$11,867/mo
Est. payment
Explore your selling options
Work with a Zillow partner agent
Leverage their expertise and Zillow's premium Showcase listings to get your home seen by more buyers.
Get startedList with your own agent
Get your home in front of millions of buyers by listing it on Zillow.
Learn how to do itSell it yourself
Take full control of how buyers see your home on Zillow by listing For Sale by Owner (FSBO).
List your homeWhat's special
Gourmet kitchenStatement islandWide-plank hardwood floorsFrameless glass showerSpa-inspired bathWalled and gated backyardPrimary suite
Zillow last checked:
Listing updated:
Listed by:
Amy Lothrop amy@mackeyrealty.com,
Mackey Realty LLC
Bought with:
Sarah Martin
Savvy + Co Real Estate
Source: Canopy MLS as distributed by MLS GRID,MLS#: 4290267
Facts & features
Interior
Bedrooms & bathrooms
- Bedrooms: 4
- Bathrooms: 4
- Full bathrooms: 4
- Main level bedrooms: 1
Primary bedroom
- Features: Ceiling Fan(s), En Suite Bathroom, Vaulted Ceiling(s), Walk-In Closet(s)
- Level: Upper
Bedroom s
- Level: Upper
Bedroom s
- Level: Upper
Bathroom full
- Level: Main
Other
- Level: Main
Dining room
- Level: Main
Flex space
- Level: Upper
Kitchen
- Level: Main
Laundry
- Level: Upper
Living room
- Features: Open Floorplan
- Level: Main
Heating
- Forced Air
Cooling
- Central Air
Appliances
- Included: Dishwasher, Disposal, Exhaust Hood, Gas Range, Microwave, Refrigerator with Ice Maker
- Laundry: Gas Dryer Hookup, Laundry Room, Upper Level, Washer Hookup
Features
- Flooring: Carpet, Tile, Wood
- Has basement: No
- Fireplace features: Family Room, Gas Log, Outside
Interior area
- Total structure area: 3,441
- Total interior livable area: 3,441 sqft
- Finished area above ground: 3,441
- Finished area below ground: 0
Property
Parking
- Total spaces: 2
- Parking features: Driveway, Electric Vehicle Charging Station(s), Attached Garage, Garage Door Opener, Garage Faces Side, Garage on Main Level
- Attached garage spaces: 2
- Has uncovered spaces: Yes
Features
- Levels: Two
- Stories: 2
- Entry location: Main
- Exterior features: Fire Pit, In-Ground Irrigation
- Pool features: Fenced, Heated, In Ground, Pool/Spa Combo, Salt Water
- Has spa: Yes
- Fencing: Privacy
Lot
- Features: Private
Living quarters
- Secondary features: Main Level Garage,None
Details
- Parcel number: 14709217
- Zoning: N1-B
- Special conditions: Standard
Construction
Type & style
- Home type: Townhouse
- Architectural style: Transitional
- Property subtype: Townhouse
Materials
- Brick Partial, Fiber Cement
- Foundation: Slab
- Roof: Shingle
Condition
- New construction: No
- Year built: 2022
Utilities & green energy
- Sewer: Public Sewer
- Water: City
Community & HOA
Community
- Features: Sidewalks
- Subdivision: Sedgefield
Location
- Region: Charlotte
Financial & listing details
- Price per square foot: $591/sqft
- Tax assessed value: $1,394,590
- Date on market: 8/11/2025
- Cumulative days on market: 14 days
- Listing terms: Cash,Conventional
- Exclusions: Attached TV's inside the house, outside TV conveys, foyer light fixture
- Road surface type: Concrete, Paved
Price history
| Date | Event | Price |
|---|---|---|
| 10/9/2025 | Sold | $2,035,000-5.3%$591/sqft |
Source:  Canopy MLS as distributed by MLS GRID #4290267 Report a problem Canopy MLS as distributed by MLS GRID #4290267 Report a problem | ||
| 8/25/2025 | Pending sale | $2,150,000$625/sqft |
Source: Canopy MLS as distributed by MLS GRID #4290267 Report a problem | ||
| 8/11/2025 | Listed for sale | $2,150,000+48.3%$625/sqft |
Source: Canopy MLS as distributed by MLS GRID #4290267 Report a problem | ||
| 2/17/2023 | Sold | $1,450,000$421/sqft |
Source: Canopy MLS as distributed by MLS GRID #3908797 Report a problem | ||
| 2/8/2023 | Pending sale | $1,450,000$421/sqft |
Source: Canopy MLS as distributed by MLS GRID #CAR3908797 Report a problem | ||
| 2/7/2023 | Listing removed | -- |
Source: Canopy MLS as distributed by MLS GRID #3908797 Report a problem | ||
| 12/22/2022 | Pending sale | $1,450,000$421/sqft |
Source: Canopy MLS as distributed by MLS GRID #3908797 Report a problem | ||
| 12/21/2022 | Listed for sale | $1,450,000$421/sqft |
Source: Canopy MLS as distributed by MLS GRID #3908797 Report a problem | ||
Public tax history
| Year | Property taxes | Tax assessment |
|---|---|---|
| 2025 | -- | $1,394,590 |
| 2024 | -- | $1,394,590 +29.9% |
| 2023 | -- | $1,073,600 +209.8% |
| 2022 | -- | $346,500 |
Find assessor info on the county website
Neighborhood: Sedgefield
Nearby homes
- $446,3003 bd2 ba1.5k sqft1001 Poindexter Dr, Charlotte, NC 28209Off Market

- $1,544,9004 bd4 ba2.9k sqft2925 Windsor Ave, Charlotte, NC 28209Off Market
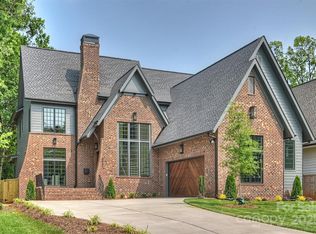
- $2,545,0005 bd6 ba4.5k sqft2921 Windsor Ave, Charlotte, NC 28209Sold
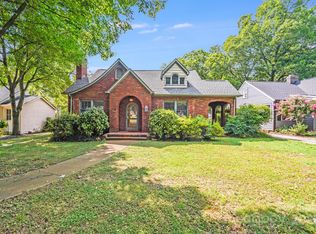
- $722,5003 bd1 ba1.5k sqft2928 Park Rd, Charlotte, NC 28209Sold
- $784,0004 bd2 ba1.8k sqft2932 Park Rd, Charlotte, NC 28209Sold
- $1,594,4004 bd3 ba3k sqft1016 Poindexter Dr, Charlotte, NC 28209Off Market
- $868,6003 bd2 ba1.8k sqft2922 Park Rd, Charlotte, NC 28209Off Market
- $1,432,0004 bd3 ba2.7k sqft2917 Windsor Ave, Charlotte, NC 28209Off Market
Nearby schools
GreatSchools rating
- 8/10Dilworth ElementaryGrades: 3-5Distance: 1.4 mi
- 4/10Sedgefield MiddleGrades: 6-8Distance: 0.4 mi
- 7/10Myers Park HighGrades: 9-12Distance: 1.8 mi
Schools provided by the listing agent
- Elementary: Dilworth
- Middle: Sedgefield
- High: Myers Park
Source: Canopy MLS as distributed by MLS GRID. This data may not be complete. We recommend contacting the local school district to confirm school assignments for this home.
Get a cash offer in 3 minutes
Find out how much your home could sell for in as little as 3 minutes with a no-obligation cash offer.
Estimated market value
$2,035,100
Get a cash offer in 3 minutes
Find out how much your home could sell for in as little as 3 minutes with a no-obligation cash offer.
Estimated market value
$2,035,100
- North Carolina
- Mecklenburg County
- Charlotte
- 28209
- Sedgefield
- 1007 Poindexter Dr
Nearby cities
Nearby neighborhoods
Nearby zip codes
Other Charlotte Topics
