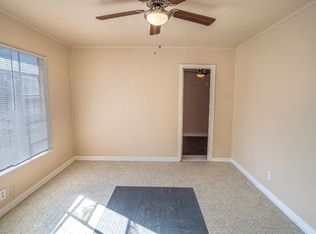
**Seller is offering Home Warranty PLUS $3,000 toward closing costs** Step into the epitome of downtown luxury living! This meticulously renovated, one-story contemporary masterpiece is your ticket to an urban oasis. Get ready to be captivated by the redesigned living area, creating an expansive, open space that effortlessly flows throughout the entire house-perfect for hosting gatherings and making entertaining a breeze. The spacious primary bedroom is a modern haven of elegance, boasting a stunning primary bath adorned with contemporary porcelain tile and frameless glass doors. Every detail has been carefully curated to elevate your living experience. Calling all culinary enthusiasts! The open-concept kitchen is a dream, featuring sleek quartz countertops and a grand island that's not just for prep-it's a stage for unforgettable gatherings. Step through elegant French doors and discover your own private retreat-an extended deck that invites relaxation and outdoor entertainment. Everything in this house is new, from the electrical, plumbing, and sewer lines to the laminate flooring, kitchen appliances, water heater, and HVAC units. Revel in the convenience of a one-car garage, uncommon for this area. A new 30-year dimensional roof adds a touch of durability, and every update comes with the peace of mind that all city permits were obtained. Strategically located for easy access to the AT&T Center, Fort Sam Houston, and the vibrant downtown scene, this home seamlessly blends convenience with opulence. Don't miss out on this unparalleled opportunity-move into a home that not only meets but exceeds your wildest expectations. Seize the moment and schedule a viewing now! Your dream home awaits.
Sold
Price Unknown
1007 POINSETTIA, San Antonio, TX 78202
3beds
1,436sqft
Single Family Residence
Built in 1952
6,882 Square Feet Lot
$224,900 Zestimate®
$--/sqft
$1,673 Estimated rent
Home value
$224,900
$207,000 - $241,000
$1,673/mo
Zestimate® history
Owner options
List your home for rent
$1,673/mo
Rent Zestimate®
Find your next renter with Zillow Rental Manager. Plus, with online applications, you can quickly screen prospective tenants – for free.
$1,673/mo
Rent Zestimate®
Refinance and save
Refinancing to a lower rate could help reduce your monthly payments and save thousands over the life of the loan.
Explore your selling options
Work with a Zillow partner agent
Leverage their expertise and Zillow's premium Showcase listings to get your home seen by more buyers.
Get startedList with your own agent
Get your home in front of millions of buyers by listing it on Zillow.
Learn how to do itSell it yourself
Take full control of how buyers see your home on Zillow by listing For Sale by Owner (FSBO).
List your homeWhat's special
Contemporary porcelain tileMeticulously renovatedOpen-concept kitchenKitchen appliancesLaminate flooringSleek quartz countertopsGrand island
Zillow last checked:
Listing updated:
Listed by:
Christopher Parreira TREC #0769776 (830) 708-5700,
eXp Realty
Source: LERA MLS,MLS#: 1733059
Facts & features
Interior
Bedrooms & bathrooms
- Bedrooms: 3
- Bathrooms: 2
- Full bathrooms: 2
Primary bedroom
- Features: Walk-In Closet(s), Ceiling Fan(s), Full Bath
- Area: 210
- Dimensions: 15 x 14
Bedroom 2
- Area: 130
- Dimensions: 10 x 13
Bedroom 3
- Area: 100
- Dimensions: 10 x 10
Primary bathroom
- Features: Shower Only, Single Vanity
- Area: 48
- Dimensions: 8 x 6
Dining room
- Area: 120
- Dimensions: 15 x 8
Family room
- Area: 135
- Dimensions: 9 x 15
Kitchen
- Area: 154
- Dimensions: 14 x 11
Living room
- Area: 195
- Dimensions: 13 x 15
Heating
- Central, Electric
Cooling
- 13-15 SEER AX, Ceiling Fan(s), Central Air
Appliances
- Included: Range, Gas Cooktop, Dishwasher, Plumbed For Ice Maker, Electric Water Heater, ENERGY STAR Qualified Appliances
- Laundry: Main Level, Laundry Room, Washer Hookup, Dryer Connection
Features
- One Living Area, Eat-in Kitchen, Kitchen Island, Breakfast Bar, Utility Room Inside, Open Floorplan, All Bedrooms Downstairs, Walk-In Closet(s), Master Downstairs, Ceiling Fan(s), Chandelier, Solid Counter Tops, Programmable Thermostat
- Flooring: Ceramic Tile, Laminate
- Windows: Double Pane Windows
- Attic: 12"+ Attic Insulation,Access Only,Pull Down Stairs
- Has fireplace: No
- Fireplace features: Not Applicable
Interior area
- Total structure area: 1,436
- Total interior livable area: 1,436 sqft
Property
Parking
- Total spaces: 1
- Parking features: One Car Garage, Pad Only (Off Street)
- Garage spaces: 1
Features
- Levels: One
- Stories: 1
- Patio & porch: Deck
- Pool features: None
- Fencing: Privacy,Chain Link
Lot
- Size: 6,882 Square Feet
- Features: Level, Curbs, Street Gutters, Sidewalks, Streetlights
Details
- Parcel number: 095450040180
Construction
Type & style
- Home type: SingleFamily
- Architectural style: Contemporary
- Property subtype: Single Family Residence
Materials
- Fiber Cement
- Roof: Composition
Condition
- Pre-Owned
- New construction: No
- Year built: 1952
Utilities & green energy
- Electric: CPS
- Gas: CPS
- Sewer: SAWS
- Water: SAWS
- Utilities for property: City Garbage service
Community & HOA
Community
- Features: None
- Security: Smoke Detector(s), Carbon Monoxide Detector(s)
- Subdivision: I35 So. To E. Houston (Sa)
Location
- Region: San Antonio
Financial & listing details
- Tax assessed value: $229,230
- Annual tax amount: $2,363
- Date on market: 9/11/2025
- Cumulative days on market: 339 days
- Listing terms: Conventional,FHA,VA Loan,Cash,Investors OK
- Road surface type: Paved, Asphalt
Price history
| Date | Event | Price |
|---|---|---|
| 4/12/2024 | Sold | -- |
Source:  LERA MLS #1733059 Report a problem LERA MLS #1733059 Report a problem | ||
| 4/7/2024 | Pending sale | $262,400$183/sqft |
Source: LERA MLS #1733059 Report a problem | ||
| 3/25/2024 | Contingent | $262,400$183/sqft |
Source: LERA MLS #1733059 Report a problem | ||
| 12/28/2023 | Price change | $262,400-0.9%$183/sqft |
Source: LERA MLS #1733059 Report a problem | ||
| 11/12/2023 | Price change | $264,900-1%$184/sqft |
Source: LERA MLS #1733059 Report a problem | ||
| 10/6/2023 | Price change | $267,700-0.1%$186/sqft |
Source: LERA MLS #1681760 Report a problem | ||
| 9/1/2023 | Price change | $267,900-0.7%$187/sqft |
Source: LERA MLS #1681760 Report a problem | ||
| 8/11/2023 | Price change | $269,8000%$188/sqft |
Source: LERA MLS #1681760 Report a problem | ||
| 8/4/2023 | Price change | $269,8500%$188/sqft |
Source: LERA MLS #1681760 Report a problem | ||
| 7/23/2023 | Price change | $269,950-1.5%$188/sqft |
Source: LERA MLS #1681760 Report a problem | ||
| 7/13/2023 | Price change | $273,950-1.3%$191/sqft |
Source: LERA MLS #1681760 Report a problem | ||
| 6/30/2023 | Price change | $277,500-0.2%$193/sqft |
Source: LERA MLS #1681760 Report a problem | ||
| 6/17/2023 | Price change | $277,950-0.7%$194/sqft |
Source: LERA MLS #1681760 Report a problem | ||
| 5/26/2023 | Price change | $279,950-2.8%$195/sqft |
Source: LERA MLS #1681760 Report a problem | ||
| 5/18/2023 | Price change | $288,000-0.2%$201/sqft |
Source: LERA MLS #1681760 Report a problem | ||
| 5/4/2023 | Price change | $288,500-0.2%$201/sqft |
Source: LERA MLS #1681760 Report a problem | ||
| 4/20/2023 | Listed for sale | $289,000+207.4%$201/sqft |
Source: LERA MLS #1681760 Report a problem | ||
| 12/13/2021 | Sold | -- |
Source: LERA MLS #1570186 Report a problem | ||
| 11/21/2021 | Pending sale | $94,000$65/sqft |
Source: LERA MLS #1570186 Report a problem | ||
| 11/5/2021 | Listed for sale | $94,000$65/sqft |
Source: LERA MLS #1570186 Report a problem | ||
Public tax history
| Year | Property taxes | Tax assessment |
|---|---|---|
| 2025 | $5,594 -3.5% | $229,230 -3.5% |
| 2024 | $5,796 +4.4% | $237,540 +6.7% |
| 2023 | $5,550 +135.3% | $222,650 +155.8% |
| 2022 | $2,359 +54.9% | $87,050 +39.4% |
| 2021 | $1,522 | $62,450 +15.1% |
| 2020 | $1,522 +14.2% | $54,260 +15.3% |
| 2019 | $1,333 | $47,040 +29.4% |
| 2018 | $1,333 +64.9% | $36,360 +27.6% |
| 2017 | $809 -12.1% | $28,500 -12.6% |
| 2016 | $920 +55% | $32,610 +17.7% |
| 2015 | $594 | $27,700 +26.2% |
| 2014 | $594 | $21,950 -2.4% |
| 2013 | -- | $22,500 -6.1% |
| 2012 | -- | $23,950 -11.1% |
| 2011 | -- | $26,940 -6.6% |
| 2010 | -- | $28,840 -1.8% |
| 2009 | -- | $29,380 +0.8% |
| 2008 | -- | $29,140 -21.6% |
| 2007 | -- | $37,170 -1.4% |
| 2006 | -- | $37,690 +17.8% |
| 2005 | -- | $32,000 |
| 2004 | -- | -- |
| 2003 | -- | -- |
| 2002 | -- | -- |
| 2001 | -- | -- |
| 2000 | -- | -- |
Find assessor info on the county website
Neighborhood: Harvard Place - Eastlawn
Nearby homes
- $103,6002 bd1 ba753 sqft1011 Poinsettia, San Antonio, TX 78202Off Market
- $1,2953 bd1 ba1k sqft1003 Poinsettia, San Antonio, TX 78202For Rent
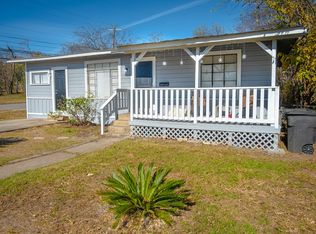
- $1,2953 bd1 ba1k sqft1003 Poinsettia St, San Antonio, TX 78202For Rent
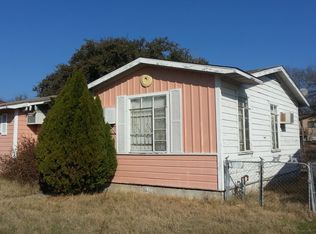
- $78,8002 bd1 ba1k sqft1015 Poinsettia, San Antonio, TX 78202Off Market
- $92,7002 bd1 ba848 sqft2306 Burnet St, San Antonio, TX 78202Off Market
- $5951 bd1 ba564 sqft947 Poinsettia, San Antonio, TX 78202For Rent
- $110,3002 bd1 ba640 sqft2302 Burnet St, San Antonio, TX 78202Off Market
- $--3 bd2 ba984 sqft2310 Burnet St, San Antonio, TX 78202Sold
Nearby schools
GreatSchools rating
- 2/10Pershing Elementary SchoolGrades: PK-5Distance: 0.9 mi
- 3/10Davis Middle SchoolGrades: 7-8Distance: 2.8 mi
- 2/10Houston High SchoolGrades: 9-12Distance: 2.8 mi
Schools provided by the listing agent
- District: San Antonio I.S.D.
Source: LERA MLS. This data may not be complete. We recommend contacting the local school district to confirm school assignments for this home.
Get a cash offer in 3 minutes
Find out how much your home could sell for in as little as 3 minutes with a no-obligation cash offer.
Estimated market value
$224,900
Get a cash offer in 3 minutes
Find out how much your home could sell for in as little as 3 minutes with a no-obligation cash offer.
Estimated market value
$224,900
- Texas
- Bexar County
- San Antonio
- 78202
- Harvard Place - Eastlawn
- 1007 POINSETTIA
Nearby cities
Nearby neighborhoods
Nearby zip codes
Other San Antonio Topics
