Discover luxury living in this impressive home featuring a FINISHED basement and convenient main-level garage. Upon entering, you’ll immediately appreciate the soaring foyer ceilings and spacious living room filled with abundant natural light from striking floor-to-ceiling windows. The thoughtfully designed main level includes two bedrooms, a luxurious primary suite showcasing stunning bath ceilings, and a covered deck. The chef’s kitchen is perfect for entertaining or family gatherings.
Upstairs, there are two additional bedrooms, each with its own bath, and two versatile living spaces for lounging or entertaining. The finished basement adds remarkable value, offering a bonus room, a dedicated theater space, a bedroom suite with a private bathroom, and a convenient powder room. This exceptional home effortlessly blends style and functionality, ready to accommodate your unique vision.
Closed
$1,515,803
1007 Poplar Farms Dr Lot 13, Franklin, TN 37067
5beds
5,826sqft
Single Family Residence, Residential
Built in 2025
-- sqft lot
$1,548,600 Zestimate®
$260/sqft
$6,936 Estimated rent
Home value
$1,548,600
$1.47M - $1.64M
$6,936/mo
Zestimate® history
Owner options
List your home for rent
$6,936/mo
Rent Zestimate®
Find your next renter with Zillow Rental Manager. Plus, with online applications, you can quickly screen prospective tenants – for free.
$6,936/mo
Rent Zestimate®
Refinance and save
$6,990/mo
Est. payment
Refinancing to a lower rate could help reduce your monthly payments and save thousands over the life of the loan.
$6,990/mo
Est. payment
Explore your selling options
Work with a Zillow partner agent
Leverage their expertise and Zillow's premium Showcase listings to get your home seen by more buyers.
Get startedList with your own agent
Get your home in front of millions of buyers by listing it on Zillow.
Learn how to do itSell it yourself
Take full control of how buyers see your home on Zillow by listing For Sale by Owner (FSBO).
List your homeWhat's special
Zillow last checked:
Listing updated:
Listed by:
Christina Fraske 615-680-2886,
Signature Homes Realty
Bought with:
Kyle Wallace, 337933
Real Broker
Jen McDow, 359022
Real Broker
Source: RealTracs MLS as distributed by MLS GRID,MLS#: 2967831
Facts & features
Interior
Bedrooms & bathrooms
- Bedrooms: 5
- Bathrooms: 6
- Full bathrooms: 5
- 1/2 bathrooms: 1
- Main level bedrooms: 2
Heating
- Central, Electric, Heat Pump, Natural Gas
Cooling
- Central Air, Electric
Appliances
- Included: Double Oven, Gas Range, Dishwasher, Disposal, Microwave, Refrigerator, Stainless Steel Appliance(s)
- Laundry: Electric Dryer Hookup, Washer Hookup
Features
- High Ceilings, Open Floorplan, Pantry, Walk-In Closet(s), High Speed Internet
- Flooring: Carpet, Tile, Vinyl
- Basement: Full,Finished
- Number of fireplaces: 1
- Fireplace features: Electric, Living Room
Interior area
- Total structure area: 5,826
- Total interior livable area: 5,826 sqft
- Finished area above ground: 3,853
- Finished area below ground: 1,973
Property
Parking
- Total spaces: 2
- Parking features: Garage Faces Front
- Attached garage spaces: 2
Features
- Levels: Three Or More
- Stories: 2
- Patio & porch: Deck, Covered, Patio
- Pool features: Association
Details
- Special conditions: Standard
Construction
Type & style
- Home type: SingleFamily
- Property subtype: Single Family Residence, Residential
Materials
- Fiber Cement, Brick
Condition
- New construction: Yes
- Year built: 2025
Utilities & green energy
- Sewer: Public Sewer
- Water: Public
- Utilities for property: Electricity Available, Natural Gas Available, Water Available, Underground Utilities
Community & HOA
Community
- Security: Carbon Monoxide Detector(s), Smoke Detector(s)
- Subdivision: Poplar Farms
HOA
- Has HOA: Yes
- Amenities included: Clubhouse, Fitness Center, Pool, Sidewalks, Underground Utilities, Trail(s)
- Services included: Internet
- HOA fee: $140 monthly
- Second HOA fee: $350 one time
Location
- Region: Franklin
Financial & listing details
- Price per square foot: $260/sqft
- Annual tax amount: $7,980
- Date on market: 8/2/2025
- Date available: 06/30/2025
- Electric utility on property: Yes
Price history
| Date | Event | Price |
|---|---|---|
| 11/21/2025 | Sold | $1,515,803$260/sqft |
Source:  RealTracs MLS as distributed by MLS GRID #2967831 Report a problem RealTracs MLS as distributed by MLS GRID #2967831 Report a problem | ||
| 8/12/2025 | Contingent | $1,515,803-0.6%$260/sqft |
Source: RealTracs MLS as distributed by MLS GRID #2967831 Report a problem | ||
| 8/2/2025 | Listed for sale | $1,525,000$262/sqft |
Source: RealTracs MLS as distributed by MLS GRID #2967831 Report a problem | ||
| 8/2/2025 | Listing removed | $1,525,000$262/sqft |
Source: RealTracs MLS as distributed by MLS GRID #2865828 Report a problem | ||
| 7/25/2025 | Price change | $1,525,000+0.6%$262/sqft |
Source: RealTracs MLS as distributed by MLS GRID #2865828 Report a problem | ||
| 6/3/2025 | Price change | $1,516,000+0.5%$260/sqft |
Source: RealTracs MLS as distributed by MLS GRID #2865828 Report a problem | ||
| 5/2/2025 | Listed for sale | $1,508,000+0.1%$259/sqft |
Source: RealTracs MLS as distributed by MLS GRID #2865828 Report a problem | ||
| 5/1/2025 | Listing removed | $1,506,000$258/sqft |
Source: RealTracs MLS as distributed by MLS GRID #2804596 Report a problem | ||
| 3/15/2025 | Listed for sale | $1,506,000$258/sqft |
Source: RealTracs MLS as distributed by MLS GRID #2804596 Report a problem | ||
Public tax history
Tax history is unavailable.
Neighborhood: Seward Hall
Nearby homes
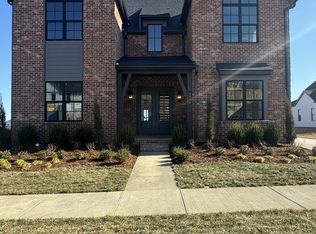
- $1,241,8385 bd4 ba3.8k sqft4006 Brightwood Ct LOT 23, Franklin, TN 37067Sold
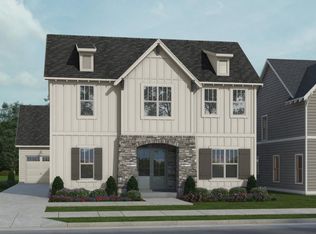
- $1,283,7154 bd6 ba4.3k sqft3007 Port Clinton Ct LOT 10, Franklin, TN 37067Sold
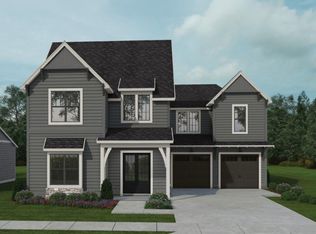
- $1,590,9305 bd7 ba6.1k sqft1006 Poplar Farms Dr LOT 1, Franklin, TN 37067Sold
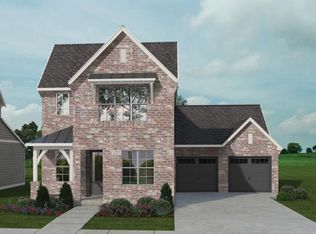
- $1,072,8974 bd4 ba3.1k sqft2000 Poplar Farms Dr LOT 11, Franklin, TN 37067Sold
- $1,074,3904 bd4 ba3k sqft2006 Poplar Farms Dr LOT 12, Franklin, TN 37067Sold
- $1,512,5005 bd6 ba5.4k sqft1013 Poplar Farms Dr LOT 14, Franklin, TN 37067Sold
- $1,152,9575 bd5 ba3.7k sqft3013 Port Clinton Ct LOT 9, Franklin, TN 37067Sold
- $1,587,3835 bd7 ba6.1k sqft1019 Poplar Farms Dr LOT 15, Franklin, TN 37067Sold
Nearby schools
GreatSchools rating
- 9/10Trinity Elementary SchoolGrades: PK-5Distance: 1.5 mi
- 8/10Fred J Page Middle SchoolGrades: 6-8Distance: 4.9 mi
- 9/10Fred J Page High SchoolGrades: 9-12Distance: 5.1 mi
Schools provided by the listing agent
- Elementary: Trinity Elementary
- Middle: Fred J Page Middle School
- High: Fred J Page High School
Source: RealTracs MLS as distributed by MLS GRID. This data may not be complete. We recommend contacting the local school district to confirm school assignments for this home.
Get a cash offer in 3 minutes
Find out how much your home could sell for in as little as 3 minutes with a no-obligation cash offer.
Estimated market value
$1,548,600
Get a cash offer in 3 minutes
Find out how much your home could sell for in as little as 3 minutes with a no-obligation cash offer.
Estimated market value
$1,548,600
- Tennessee
- Williamson County
- Franklin
- 37067
- Seward Hall
- 1007 Poplar Farms Dr Lot 13
Nearby cities
Nearby neighborhoods
Nearby zip codes
Other Franklin Topics
