WELCOME HOME! This STUNNING home is nestled perfectly on a beautiful, manicured lot in the sought-after Woods of Stonebrook! This EXQUISITE all BRICK beauty boasts over 6000+ sq ft of pristine updated living space with 5 bedrooms and 5.5 bathrooms. Just a short walk to Hunt Club Park and Aquatic Center. Enjoy walking paths, pools park & more! High end recent updates allow you to just move right into this custom beauty. A complete custom kitchen remodel (2021) transformed the main level of this home. This Chef's Gourmet kitchen boasts all new custom cabinets, quartz countertops, commercial grade Stainless Steel appliances inclusive of a Subzero Refrigerator/Freezer, beverage refrigerator, a Wolf Stove | Double Oven & an incredible professional Range Hood to name a few. You'll love the oversized farmhouse style sink, gorgeous backsplash, custom hardware and lighting too! The re-design of the kitchen allowed for an oversized breakfast area, perfect for your farmhouse oversized table! Plus, a super stellar corner writing nook with additional cabinetry! Just off the kitchen is an incredible hearth room making a fantastic conversation area and adjoins the custom see-through fireplace and adjacent wet bar! What an awesome place to relax and converse with your family and friends! The see-through fireplace also warms up the adjacent oversized family room with soaring ceilings, loads of windows, and an incredible nook area for your big screen TV! You'll love the new white oak hardwood floors that were installed on the entire main level and stairs (2021)! Just off the foyer of this beauty, you'll experience the formal dining room with direct access to the Kitchen. PLUS, an incredible home office with 14' cathedral ceilings and loads of natural light. Adjacent to that is an additional room which could serve as a main level bedroom, playroom or game room, or 2nd home office! Finally, the main level includes an AMAZING mud/laundry room with custom built-ins & an updated 1/2 bath. Step up the top of the newer custom wood staircase (2021) and experience the gorgeous Primary Suite with private sitting area, fireplace and completely remodeled Luxury Bath (2021). This ensuite is a true oasis. The LUX bath was built utilizing Kohler products including a Kohler Bubble Massage Air Bath, Kohler Shower solution with steam shower and heated floors. The gorgeous double vanity is graced with quartz countertops and custom glass sinks. The hardware, mirrors and lighting complete the luxury space perfectly. You'll love the custom WIC and built-in linen closet. The other three bedrooms are all ensuites with their own private baths each boasting new shower tile surround (2021) and newly installed custom closet organizers (2020). How RARE to have everyone in the household with the luxury of their own private baths. Yes, please! Plush carpet installed in upper level and basement (2021) too! The incredible full basement is finished with a spacious media area, work out area, game area, bar area, 6th bedroom and 5th additional full bath!! Saving the best for last, you'll be enamored by the spectacular custom temperature controlled 500 bottle wine room with custom arched door!! Wine, anyone?! A large storage room with loads of shelving, completes this amazing basement. Explore the outside of this custom brick beauty where you'll fall in love with the incredible backyard that boasts a FABULOUS covered deck with & pavilion. Too much sun or rain? No problem when sitting under this incredible covered pavilion. Plus, enjoy the stone patio with seat wall, which cold be the perfect area for sitting around your own back yard fire pit. This outdoor oasis is the perfect space to enjoy dinner al fresco or simply fun outdoor entertaining! Finally, enjoy the newer extended concrete driveway (2017) leading to the oversized 3 car HEATED garage with epoxy floors, quiet opening garage door openers, custom garage cabinets with wall hanging panels ad overhead storage bins (2015
Closed
$780,000
1007 Portsmouth Cir, Gurnee, IL 60031
6beds
4,410sqft
Single Family Residence
Built in 2003
0.41 Acres Lot
$887,900 Zestimate®
$177/sqft
$4,541 Estimated rent
Home value
$887,900
$844,000 - $932,000
$4,541/mo
Zestimate® history
Owner options
List your home for rent
$4,541/mo
Rent Zestimate®
Find your next renter with Zillow Rental Manager. Plus, with online applications, you can quickly screen prospective tenants – for free.
$4,541/mo
Rent Zestimate®
Refinance and save
$5,413/mo
Est. payment
Refinancing to a lower rate could help reduce your monthly payments and save thousands over the life of the loan.
$5,413/mo
Est. payment
Explore your selling options
Work with a Zillow partner agent
Leverage their expertise and Zillow's premium Showcase listings to get your home seen by more buyers.
Get startedList with your own agent
Get your home in front of millions of buyers by listing it on Zillow.
Learn how to do itSell it yourself
Take full control of how buyers see your home on Zillow by listing For Sale by Owner (FSBO).
List your homeWhat's special
Stunning homeOverhead storage binsHeated floorsSteam showerCustom glass sinksCustom brick beautySoaring ceilings
Zillow last checked:
Listing updated:
Listed by:
Lisa Wolf 224-627-5600,
Keller Williams North Shore West
Bought with:
Candy Hill
Fulton Grace Realty
Source: MRED as distributed by MLS GRID,MLS#: 11820726
Facts & features
Interior
Bedrooms & bathrooms
- Bedrooms: 6
- Bathrooms: 6
- Full bathrooms: 5
- 1/2 bathrooms: 1
Rooms
- Room types: Bedroom 5, Breakfast Room, Office, Recreation Room, Storage, Other Room, Bedroom 6
Primary bedroom
- Features: Flooring (Carpet), Bathroom (Full)
- Level: Second
- Area: 527 Square Feet
- Dimensions: 31X17
Bedroom 2
- Features: Flooring (Carpet)
- Level: Second
- Area: 156 Square Feet
- Dimensions: 13X12
Bedroom 3
- Features: Flooring (Carpet)
- Level: Second
- Area: 143 Square Feet
- Dimensions: 13X11
Bedroom 4
- Features: Flooring (Carpet)
- Level: Second
- Area: 144 Square Feet
- Dimensions: 12X12
Bedroom 5
- Features: Flooring (Hardwood)
- Level: Main
- Area: 120 Square Feet
- Dimensions: 12X10
Bedroom 6
- Features: Flooring (Carpet)
- Level: Basement
- Area: 100 Square Feet
- Dimensions: 10X10
Breakfast room
- Features: Flooring (Hardwood)
- Level: Main
- Area: 99 Square Feet
- Dimensions: 11X9
Dining room
- Features: Flooring (Hardwood)
- Level: Main
- Area: 195 Square Feet
- Dimensions: 15X13
Family room
- Features: Flooring (Hardwood)
- Level: Main
- Area: 360 Square Feet
- Dimensions: 24X15
Kitchen
- Features: Kitchen (Eating Area-Breakfast Bar, Eating Area-Table Space), Flooring (Hardwood)
- Level: Main
- Area: 195 Square Feet
- Dimensions: 15X13
Laundry
- Features: Flooring (Hardwood)
- Level: Main
- Area: 56 Square Feet
- Dimensions: 8X7
Living room
- Features: Flooring (Hardwood)
- Level: Main
- Area: 144 Square Feet
- Dimensions: 12X12
Office
- Features: Flooring (Hardwood)
- Level: Main
- Area: 144 Square Feet
- Dimensions: 12X12
Other
- Features: Flooring (Hardwood)
- Level: Main
- Area: 240 Square Feet
- Dimensions: 16X15
Recreation room
- Features: Flooring (Carpet)
- Level: Basement
- Area: 1081 Square Feet
- Dimensions: 47X23
Storage
- Features: Flooring (Other)
- Level: Basement
- Area: 279 Square Feet
- Dimensions: 31X9
Heating
- Natural Gas, Forced Air, Sep Heating Systems - 2+, Zoned
Cooling
- Central Air
Appliances
- Included: Range, Microwave, Dishwasher, Refrigerator, Disposal, Stainless Steel Appliance(s), Humidifier, Multiple Water Heaters, Gas Water Heater
- Laundry: Main Level, In Unit
Features
- Cathedral Ceiling(s), Dry Bar, 1st Floor Bedroom
- Flooring: Hardwood
- Basement: Finished,Full
- Number of fireplaces: 2
- Fireplace features: Double Sided, Family Room, Living Room, Master Bedroom
Interior area
- Total structure area: 0
- Total interior livable area: 4,410 sqft
Property
Parking
- Total spaces: 3.5
- Parking features: Concrete, Garage Door Opener, Heated Garage, On Site, Garage Owned, Attached, Garage
- Attached garage spaces: 3.5
- Has uncovered spaces: Yes
Accessibility
- Accessibility features: No Disability Access
Features
- Stories: 2
- Patio & porch: Roof Deck, Deck, Patio
Lot
- Size: 0.41 Acres
- Dimensions: 105X113X100X170
- Features: Corner Lot, Wooded
Details
- Additional structures: Pergola
- Parcel number: 07174040130000
- Special conditions: None
- Other equipment: Ceiling Fan(s), Sump Pump, Sprinkler-Lawn, Generator
Construction
Type & style
- Home type: SingleFamily
- Architectural style: Traditional
- Property subtype: Single Family Residence
Materials
- Brick, Cedar
- Foundation: Concrete Perimeter
- Roof: Asphalt
Condition
- New construction: No
- Year built: 2003
Utilities & green energy
- Sewer: Public Sewer
- Water: Public
Community & HOA
Community
- Features: Curbs, Sidewalks, Street Lights, Street Paved
- Security: Carbon Monoxide Detector(s)
- Subdivision: Woods Of Stonebrook
HOA
- Has HOA: Yes
- Services included: Other
- HOA fee: $425 annually
Location
- Region: Gurnee
Financial & listing details
- Price per square foot: $177/sqft
- Tax assessed value: $757,234
- Annual tax amount: $19,432
- Date on market: 6/30/2023
- Listing terms: Conventional
- Ownership: Fee Simple
Price history
| Date | Event | Price |
|---|---|---|
| 9/7/2023 | Sold | $780,000+0.6%$177/sqft |
Source:  MRED as distributed by MLS GRID #11820726 Report a problem MRED as distributed by MLS GRID #11820726 Report a problem | ||
| 7/8/2023 | Contingent | $775,000$176/sqft |
Source: MRED as distributed by MLS GRID #11820726 Report a problem | ||
| 6/30/2023 | Listed for sale | $775,000+34.8%$176/sqft |
Source: MRED as distributed by MLS GRID #11820726 Report a problem | ||
| 6/14/2013 | Sold | $575,000-4.2%$130/sqft |
Source: MRED as distributed by MLS GRID #08308541 Report a problem | ||
| 4/16/2013 | Pending sale | $599,900$136/sqft |
Source: RE/MAX Suburban #08308541 Report a problem | ||
| 4/5/2013 | Listed for sale | $599,900-11.6%$136/sqft |
Source: RE/MAX Suburban #08308541 Report a problem | ||
| 7/12/2004 | Sold | $679,000+352.7%$154/sqft |
Source: Public Record Report a problem | ||
| 3/20/2003 | Sold | $150,000+324.5%$34/sqft |
Source: Public Record Report a problem | ||
| 2/3/1994 | Sold | $35,333$8/sqft |
Source: Public Record Report a problem | ||
Public tax history
| Year | Property taxes | Tax assessment |
|---|---|---|
| 2024 | $22,744 +5.4% | $259,974 +3% |
| 2023 | $21,570 +11% | $252,386 +10.9% |
| 2022 | $19,433 +10.5% | $227,495 +10.8% |
| 2021 | $17,583 +3.3% | $205,366 +6.8% |
| 2020 | $17,026 +2.9% | $192,281 +3% |
| 2019 | $16,548 -19.3% | $186,699 -10.8% |
| 2018 | $20,507 | $209,311 -8.3% |
| 2017 | $20,507 +3.1% | $228,157 +4.7% |
| 2016 | $19,887 +19.6% | $217,998 +5.4% |
| 2015 | $16,622 +10% | $206,751 +21.6% |
| 2014 | $15,114 +5.6% | $170,060 +5.7% |
| 2012 | $14,308 -6.7% | $160,917 -17.6% |
| 2011 | $15,336 -11.1% | $195,236 -18.2% |
| 2010 | $17,243 +3.1% | $238,537 -5% |
| 2009 | $16,731 +1.9% | $251,220 -1.3% |
| 2008 | $16,419 +11.5% | $254,453 +13.6% |
| 2006 | $14,723 +3.2% | $223,990 |
| 2005 | $14,273 +63.9% | -- |
| 2004 | $8,710 +312.2% | -- |
| 2003 | $2,113 +4% | -- |
| 2002 | $2,032 +111.6% | -- |
| 2001 | $960 -47.4% | $25,904 +5.9% |
| 2000 | $1,826 | $24,462 |
Find assessor info on the county website
Neighborhood: 60031
Nearby homes
- $625,5004 bd3 ba3k sqft1021 Portsmouth Cir, Gurnee, IL 60031Off Market
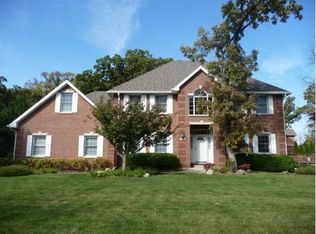
- $708,6005 bd4 ba2.9k sqft6571 Foxworth Ln, Gurnee, IL 60031Off Market
- $535,6004 bd3 ba2.3k sqft6568 Foxworth Ln, Gurnee, IL 60031Off Market

- $531,9004 bd2 ba1.8k sqft1119 Portsmouth Cir, Gurnee, IL 60031Off Market
- $645,1004 bd2 ba2.8k sqft1027 Portsmouth Cir, Gurnee, IL 60031Off Market
- $80,0000.43 Acres1004 Portsmouth Cir, Gurnee, IL 60031Sold
- $80,0000.43 Acres1004 Portsmouth Cir LOT 6, Gurnee, IL 60031Sold
- $519,6004 bd3 ba3.1k sqft6554 Foxworth Ln, Gurnee, IL 60031Off Market
Nearby schools
GreatSchools rating
- 5/10Woodland Intermediate SchoolGrades: 4-5Distance: 0.4 mi
- 5/10Woodland Middle SchoolGrades: 6-8Distance: 1.6 mi
- 9/10Warren Township High SchoolGrades: 9-12Distance: 1.4 mi
Schools provided by the listing agent
- Elementary: Woodland Elementary School
- Middle: Woodland Middle School
- High: Warren Township High School
- District: 50
Source: MRED as distributed by MLS GRID. This data may not be complete. We recommend contacting the local school district to confirm school assignments for this home.
Get a cash offer in 3 minutes
Find out how much your home could sell for in as little as 3 minutes with a no-obligation cash offer.
Estimated market value
$887,900
Get a cash offer in 3 minutes
Find out how much your home could sell for in as little as 3 minutes with a no-obligation cash offer.
Estimated market value
$887,900
- Illinois
- Lake County
- Gurnee
- 60031
- 1007 Portsmouth Cir
Nearby cities
Nearby zip codes
Other Gurnee Topics
