Skip main navigation
Off market
  • $576,600

    1007 Portsmouth Ct, Abingdon, MD 21009

    4beds
    2,786sqft
    SingleFamily
    Built in 2004
    8,712 Square Feet Lot
    $576,600 Zestimate®
    $207/sqft
    $3,389 Estimated rent

    Home value

    $576,600

    $548,000 - $605,000

    $3,389/mo

    Zestimate® history
    Loading
    Loading...

    Owner options

    List your home for rent

    $3,389/mo

    Rent Zestimate®

    Find your next renter with Zillow Rental Manager. Plus, with online applications, you can quickly screen prospective tenants – for free.

    Learn more

    $3,389/mo

    Rent Zestimate®

    Refinance and save

    $3,468/mo

    Est. payment

    Refinancing to a lower rate could help reduce your monthly payments and save thousands over the life of the loan.

    See today's rates

    $3,468/mo

    Est. payment

    Explore your selling options

    Work with a Zillow partner agent

    Leverage their expertise and Zillow's premium Showcase listings to get your home seen by more buyers.

    Get started

    List with your own agent

    Get your home in front of millions of buyers by listing it on Zillow.

    Learn how to do it

    Sell it yourself

    Take full control of how buyers see your home on Zillow by listing For Sale by Owner (FSBO).

    List your home

    What's special

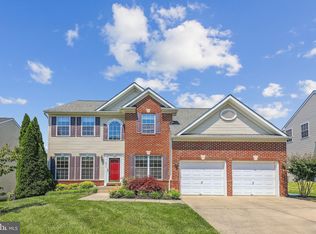
    ENTER AND PREPARE TO BE AMAZED! This stunning Colonial has been lovingly maintained and upgraded by its original owners. This home is located in a cul-de-sac. You are greeted by a beautiful stone front with a spacious porch. Step inside to the two-story foyer with hardwood floors. Living and Dining Rooms boast tray ceilings and crown molding, and there's a complete Butler's Pantry. Main level private Office with hardwood floors. The two-story family room with a wall of Palladian Windows with UV protection and electronic window treatments, recessed TV cabinet, cozy gas fireplace, new carpet inlay surrounded by hardwood floors. Adjacent to the family room is the spacious Gourmet Kitchen that boast granite countertops, hardwood floors, an extended island with additional storage and new pendant lighting, secretary desk, upgraded backsplash, roomy walk in pantry. Beyond the kitchen is a bright sunlit sunroom that leads to large Trex Deck and Fence (fully fenced yard) and BONUS.... Screened in porch for your summer nights and entertaining enjoyment. Come back inside to the upper level, walk down the two-story overlook which spans across the width of the family and enter the spacious Master Suite with it's own personal sitting room, cathedral ceilings, separate His & Hers walk-in closets. Now enter the Master Bathroom with separate His & Hers vanities, large corner soaking tub, separate shower and separate water closet. BONUS... private entrance from the Master Bedroom into the 4th bedroom to act as a Nursery, Dressing Room, 2nd Sitting Room, etc. There are three additional spacious bedrooms, along with an updated hall bath and upper level laundry room with front load washer and dryer. Next we head to the fully finished lower level with a walk-out, full bathroom, rec room and media room with dry bar including refrigerator and cabinetry. Custom window treatments, newly install roof, hot water tank, new carpet installed throughout upper level in all bedrooms and hallway. Lawn Cutting and Treatment services compliments of the Seller until the end of the season. Dual Zone HVAC system for your heating and cooling comfort. Welcome Home!

    This property is off market, which means it's not currently listed for sale or rent on Zillow. This may be different from what's available on other websites or public sources.
    Facts & features

    Interior

    Bedrooms & bathrooms
    • Bedrooms: 4
    • Bathrooms: 4
    • Full bathrooms: 3
    • 1/2 bathrooms: 1
    Heating
    • Forced air, Electric
    Cooling
    • Central
    Appliances
    • Included: Dishwasher, Dryer, Garbage disposal, Microwave, Range / Oven, Refrigerator, Washer
    Features
    • Ceiling Fan(s), Kitchen Island, Window Treatments, Walk-In Closet(s), Built-Ins, Soaking Tub, Crown Molding, Open Floorplan, Wood Floors, Wainscotting, Formal/Separate Dining Room, Master Bath(s), Upgraded Countertops, Kitchen - Table Space, Kitchen - Gourmet, Family Room Off Kitchen, Store/Office
    • Flooring: Hardwood
    • Basement: Finished
    • Has fireplace: Yes
    Interior area
    • Total interior livable area: 2,786 sqft
    • Finished area below ground: 0

    Property

    Parking
    • Total spaces: 6
    • Parking features: Garage - Attached
    Features
    • Exterior features: Stone, Vinyl
    Lot
    • Size: 8,712 Square Feet
    Details
    • Parcel number: 01350285
    • Special conditions: Standard

    Construction

    Type & style
    • Home type: SingleFamily
    • Architectural style: Conventional
    Materials
    • Frame
    • Roof: Shake / Shingle
    Condition
    • Year built: 2004

    Community & HOA

    HOA
    • Has HOA: Yes
    • HOA fee: $21 monthly
    Location
    • Region: Abingdon

    Financial & listing details

    • Price per square foot: $207/sqft
    • Tax assessed value: $491,233
    • Annual tax amount: $5,354

    Price history

    DateEventPrice
    8/3/2020Sold$428,000$154/sqft
    Source: Public Record Report a problem
    5/30/2020Pending sale$428,000$154/sqft
    Source: Berkshire Hathaway HomeServices Homesale Realty #MDHR246960 Report a problem
    5/27/2020Listed for sale$428,000+17.5%$154/sqft
    Source: Bright MLS #MDHR246960 Report a problem
    7/12/2004Sold$364,256$131/sqft
    Source: Public Record Report a problem

    Public tax history

    YearProperty taxesTax assessment
    2025$5,354 +9.1%$491,233 +9.1%
    2024$4,909 +10%$450,367 +10%
    2023$4,463 +5.7%$409,500
    2022$4,224 +1.4%$409,500 +12%
    2021$4,165 +5%$365,700 +6.4%
    2020$3,967 +2%$343,800
    2019$3,888 +2.1%$343,800 +4.2%
    2018$3,809 +2.1%$330,067 +2.1%
    2017$3,730 +2564.1%$323,200 +0%
    2016$140 $323,100 +0%
    2015$140 -97%$323,000 +0%
    2014$4,604 $322,900
    2013-- $322,900
    2012-- $322,900 -17.3%
    2011-- $390,300 0%
    2010-- $390,330
    2009-- $390,330 -4.2%
    2008-- $407,400 +14.2%
    2007-- $356,846 +16.5%
    2006-- $306,293 +19.8%
    2005-- $255,740 +869.4%
    2004-- $26,380
    Find assessor info on the county website

    Neighborhood: 21009

    Nearby schools

    GreatSchools rating
    Schools provided by the listing agent
    • District: HARFORD COUNTY PUBLIC SCHOOLS

    Source: The MLS. This data may not be complete. We recommend contacting the local school district to confirm school assignments for this home.

    Get a cash offer in 3 minutes
    Find out how much your home could sell for in as little as 3 minutes with a no-obligation cash offer.
    Estimated market value
    $576,600
    Get a cash offer in 3 minutes
    Find out how much your home could sell for in as little as 3 minutes with a no-obligation cash offer.
    Estimated market value
    $576,600