Welcome to your future home at 1007 Quiet View Drive in the Highview neighborhood —a beautifully updated 3-story residence designed for modern living. This delightful property exudes warmth and elegance, with gleaming hardwood laminate floors flowing seamlessly throughout its interior. This inviting home features 4 bedrooms and 4 bathrooms, providing ample space and comfort. The fully finished basement provides additional living space, complete with a full bathroom and convenient walkout access to the backyard. In the basement, you'll also have a room that can be used as an office, den, or storage. Enjoy the expansive screened patio, measuring 211 square feet, perfect for both relaxation and entertaining guests. Set on a generous 4,791 square foot lot, the home offers a harmonious balance of indoor and outdoor living. The kitchen shines with its modern renovation, featuring shaker cabinets, sleek quartz countertops, and an elegant tile backsplash. Conveniently located just one mile away from the metro, commuting is a breeze, while being just two blocks from the elementary school adds to the neighborhood’s appeal. Experience the perfect blend of style and functionality in this thoughtfully updated home, where every detail is tailored to enhance your lifestyle. Don’t miss the opportunity to make this captivating property your own!
Sold for $420,000
Zillow last checked:
Listing updated:
Bought with:
Nathan Young, 601279
Real Estate Professionals, Inc.
Source: Bright MLS,MLS#: MDPG2156734
Price history
| Date | Event | Price |
|---|---|---|
| 2/27/2026 | Listing removed | $2,695$1/sqft |
Source: Zillow Rentals Report a problem | ||
| 2/23/2026 | Listed for rent | $2,695$1/sqft |
Source: Zillow Rentals Report a problem | ||
| 2/10/2026 | Listing removed | $2,695$1/sqft |
Source: Zillow Rentals Report a problem | ||
| 2/6/2026 | Listed for rent | $2,695$1/sqft |
Source: Zillow Rentals Report a problem | ||
| 12/12/2025 | Sold | $420,000-2.1%$214/sqft |
Source:  Bright MLS #MDPG2156734 Report a problem Bright MLS #MDPG2156734 Report a problem | ||
| 11/22/2025 | Pending sale | $429,000$218/sqft |
Source: Bright MLS #MDPG2156734 Report a problem | ||
| 11/5/2025 | Listed for sale | $429,000$218/sqft |
Source: Bright MLS #MDPG2156734 Report a problem | ||
| 8/29/2025 | Listing removed | $429,000$218/sqft |
Source: Bright MLS #MDPG2156734 Report a problem | ||
| 7/30/2025 | Listed for sale | $429,000$218/sqft |
Source: Bright MLS #MDPG2156734 Report a problem | ||
| 7/11/2025 | Contingent | $429,000$218/sqft |
Source: Bright MLS #MDPG2156734 Report a problem | ||
| 6/23/2025 | Listed for sale | $429,000+71.6%$218/sqft |
Source: Bright MLS #MDPG2156734 Report a problem | ||
| 3/26/2025 | Sold | $250,000-2.3%$127/sqft |
Source: Public Record Report a problem | ||
| 10/24/2024 | Sold | $256,000+2.4%$130/sqft |
Source: Public Record Report a problem | ||
| 7/16/2024 | Listing removed | -- |
Source: Bright MLS #MDPG2118546 Report a problem | ||
| 7/4/2024 | Listed for sale | $250,000-9.1%$127/sqft |
Source: Bright MLS #MDPG2118546 Report a problem | ||
| 6/12/2020 | Sold | $275,000$140/sqft |
Source: Public Record Report a problem | ||
| 2/28/2020 | Sold | $275,000+1.9%$140/sqft |
Source: EXIT Realty solds #7131029273476565981 Report a problem | ||
| 2/6/2020 | Pending sale | $269,888$137/sqft |
Source: Fairfax Realty Select #MDPG554550 Report a problem | ||
| 1/9/2020 | Price change | $269,888-3.6%$137/sqft |
Source: Fairfax Realty Select #MDPG554550 Report a problem | ||
| 12/29/2019 | Listed for sale | $279,888$142/sqft |
Source: Fairfax Realty Select #MDPG554550 Report a problem | ||
| 12/16/2019 | Pending sale | $279,888$142/sqft |
Source: Fairfax Realty Select #MDPG554550 Report a problem | ||
| 12/11/2019 | Listed for sale | $279,888$142/sqft |
Source: Fairfax Realty Select #MDPG554550 Report a problem | ||
| 11/11/2019 | Pending sale | $279,888$142/sqft |
Source: Fairfax Realty Select #MDPG554550 Report a problem | ||
| 11/4/2019 | Price change | $279,8880%$142/sqft |
Source: Fairfax Realty Select #MDPG554550 Report a problem | ||
| 10/15/2019 | Price change | $279,999-3.4%$142/sqft |
Source: Fairfax Realty Select #MDPG554550 Report a problem | ||
| 9/25/2019 | Listed for sale | $289,888+97.2%$147/sqft |
Source: Fairfax Realty Select #MDPG554550 Report a problem | ||
| 5/9/2019 | Sold | $147,000$75/sqft |
Source: Public Record Report a problem | ||
Nearby homes
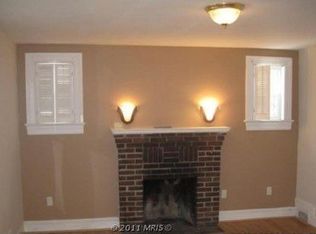
- $393,9004 bd2 ba2.1k sqft722 Capitol Heights Blvd, Capitol Heights, MD 20743Off Market
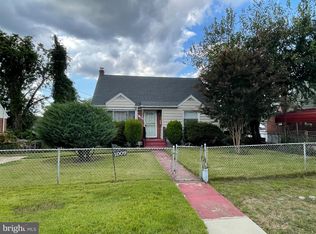
- $334,900-- bd2 ba1.9k sqft718 Capitol Heights Blvd, Capitol Heights, MD 20743Off Market
- $222,400-- bd1 ba717 sqft728 Capitol Heights Blvd, Capitol Heights, MD 20743Off Market
- $263,7003 bd1 ba1.1k sqft1009 Quietview Dr, Capitol Heights, MD 20743Sold
Get a cash offer in 3 minutes
Find out how much your home could sell for in as little as 3 minutes with a no-obligation cash offer.
Estimated market value
$417,900
