Beautiful Historic home with Stunning Views!! Although this home was built in 1901 it has been Updated with all the Convenient Amenities of today while keeping the Essence of its Original Charm. The layout of this home is quite unique & provides alluring views of the city & The Ohio River from every level. The back of the home offers multiple windows porches & decks all for your relaxing & sitting in awe of the Most Amazing Sunsets!!! Original Leaded Stained Glass Windows, Hardwood Floors, Pocket Doors, Marble Staircase which includes partial Marble Walls, Penny Tile & so much more. With 4 Bedrooms, 2.5 Bathrooms, 3 Sitting Rooms, Office, Formal DR, large Kitchen, Laundry Rm there is plenty of space for your large family & all of the company, definitely a great home for entertaining. There is an Inviting Front Porch which brings you up onto some Original Penny Tile, the Gorgeous Original Wood & Leaded Glass Front Door carries you into the Open Living Rm, giving you Incredible Views of the City & the River. The main level also has the Home Office, a Bedroom, TV Room, full Bath & an 18x12 Deck off the LR. If you go to your left there are 2 doors splitting the staircase up & down. Taking the door to go down will show you the Exquisite Marble Staircase & then the door into the Storage side of the basement with 29x10 and 22x7 rooms for your storage needs. Continuing down the Marble Stairs, you'll find a Stunning Formal Dining Room & then into the Beautifully Updated Kitchen, both with Large Windows overlooking the backyard & again your City & River Views. Behind the Kitchen you have the Laundry Room & 1/2 Bath, back into the kitchen you have the exterior door to the 12x12 Patio and the new 46x8 deck, partially covered. We will now continue our tour back upstairs to the 2nd level of the home, which has its own nice LR, 3 BRs & a Full Bath, plus its Large Window & Amazing Views! There is so much for this beauty to offer you. Call today to see!
Closed
$240,000
1007 Quincy St, Parkersburg, WV 26101
4beds
3,314sqft
Single Family Residence
Built in 1901
0.36 Acres Lot
$258,900 Zestimate®
$72/sqft
$1,968 Estimated rent
Home value
$258,900
Estimated sales range
Not available
$1,968/mo
Zestimate® history
Owner options
List your home for rent
$1,968/mo
Rent Zestimate®
Find your next renter with Zillow Rental Manager. Plus, with online applications, you can quickly screen prospective tenants – for free.
$1,968/mo
Rent Zestimate®
Refinance and save
$1,151/mo
Est. payment
Refinancing to a lower rate could help reduce your monthly payments and save thousands over the life of the loan.
$1,151/mo
Est. payment
Explore your selling options
Work with a Zillow partner agent
Leverage their expertise and Zillow's premium Showcase listings to get your home seen by more buyers.
Get startedList with your own agent
Get your home in front of millions of buyers by listing it on Zillow.
Learn how to do itSell it yourself
Take full control of how buyers see your home on Zillow by listing For Sale by Owner (FSBO).
List your homeWhat's special
Marble staircaseLaundry rmExquisite marble staircaseLarge kitchenLarge windowsStunning viewsAmazing sunsets
Zillow last checked:
Listing updated:
Listed by:
Melissa D Drake mdrake@bhhspro.com304-834-6398,
Berkshire Hathaway HomeServices Professional Realty
Bought with:
Christina Jones, 200301259
Berkshire Hathaway HomeServices Professional Realty
Source: MLS Now,MLS#: 5106079 Originating MLS: Parkersburg Area Association of REALTORS
Originating MLS: Parkersburg Area Association of REALTORSFacts & features
Interior
Bedrooms & bathrooms
- Bedrooms: 4
- Bathrooms: 3
- Full bathrooms: 2
- 1/2 bathrooms: 1
- Main level bathrooms: 1
- Main level bedrooms: 1
Primary bathroom
- Level: First
- Dimensions: 16 x 8
Bathroom
- Level: Second
- Dimensions: 11 x 8
Bathroom
- Level: Second
- Dimensions: 15 x 9
Bathroom
- Level: Lower
- Dimensions: 5 x 5
Dining room
- Level: Lower
- Dimensions: 16 x 14
Entry foyer
- Level: First
- Dimensions: 15 x 11
Family room
- Level: Second
- Dimensions: 18 x 12
Kitchen
- Level: Lower
- Dimensions: 15 x 14
Laundry
- Level: Lower
- Dimensions: 9 x 7
Library
- Level: First
- Dimensions: 15 x 11
Living room
- Level: First
- Dimensions: 25 x 16
Workshop
- Level: Lower
- Dimensions: 5 x 5
Heating
- Forced Air, Gas, Hot Water, Steam
Cooling
- Ceiling Fan(s)
Appliances
- Laundry: Lower Level, Laundry Room
Features
- Windows: Insulated Windows
- Basement: Full,Partially Finished,Walk-Out Access
- Number of fireplaces: 1
- Fireplace features: Insert, Gas Log
Interior area
- Total structure area: 3,314
- Total interior livable area: 3,314 sqft
- Finished area above ground: 2,792
- Finished area below ground: 522
Property
Parking
- Parking features: Driveway
Features
- Levels: Three Or More
- Patio & porch: Rear Porch, Covered, Deck, Front Porch, Patio
- Has view: Yes
- View description: City Lights, City
Lot
- Size: 0.36 Acres
- Dimensions: 73 x 234
Details
- Parcel number: 057602470000
Construction
Type & style
- Home type: SingleFamily
- Architectural style: Conventional
- Property subtype: Single Family Residence
Materials
- Brick
- Roof: Asphalt,Fiberglass
Condition
- Year built: 1901
Utilities & green energy
- Sewer: Public Sewer
- Water: Public
Community & HOA
HOA
- Has HOA: No
Location
- Region: Parkersburg
Financial & listing details
- Price per square foot: $72/sqft
- Tax assessed value: $181,600
- Annual tax amount: $1,596
- Date on market: 3/13/2025
- Cumulative days on market: 4 days
- Listing terms: Cash,Conventional,FHA,VA Loan
Price history
| Date | Event | Price |
|---|---|---|
| 5/28/2025 | Sold | $240,000$72/sqft |
Source:  MLS Now #5106079 Report a problem MLS Now #5106079 Report a problem | ||
| 3/17/2025 | Pending sale | $240,000$72/sqft |
Source: MLS Now #5106079 Report a problem | ||
| 3/17/2025 | Contingent | $240,000$72/sqft |
Source: MLS Now #5106079 Report a problem | ||
| 3/13/2025 | Listed for sale | $240,000$72/sqft |
Source: MLS Now #5106079 Report a problem | ||
Public tax history
| Year | Property taxes | Tax assessment |
|---|---|---|
| 2025 | $1,701 +6.6% | $108,960 +6.8% |
| 2024 | $1,596 +13.2% | $102,000 +6.9% |
| 2023 | $1,410 +3.3% | $95,460 +3.4% |
| 2022 | $1,365 | $92,280 +3.5% |
| 2021 | -- | $89,160 +3.6% |
| 2020 | -- | $86,040 +2.5% |
| 2019 | $1,278 +9% | $83,940 +11.6% |
| 2018 | $1,172 | $75,240 +3.7% |
| 2017 | $1,172 +9.7% | $72,540 +0.3% |
| 2016 | $1,068 -23.1% | $72,300 -23.1% |
| 2015 | $1,390 +3.6% | $94,020 +2.9% |
| 2014 | $1,342 +6.3% | $91,380 +3.3% |
| 2013 | $1,263 | $88,440 +2% |
| 2012 | $1,263 +0% | $86,700 |
| 2011 | $1,262 +0.8% | $86,700 +1% |
| 2010 | $1,252 +3.1% | $85,800 +1% |
| 2009 | $1,214 +1.6% | $84,960 +1.6% |
| 2008 | $1,195 +4.7% | $83,640 +4.7% |
| 2007 | $1,141 +2.7% | $79,860 +3.4% |
| 2006 | $1,111 +0.9% | $77,220 +1.6% |
| 2005 | $1,102 | $76,020 +15.9% |
| 2004 | -- | $65,580 +10.3% |
| 2003 | -- | $59,460 +3.2% |
| 2002 | -- | $57,600 +12.1% |
| 2001 | -- | $51,360 |
Find assessor info on the county website
Neighborhood: 26101
Nearby homes
- $190,0003 bd2 ba3.1k sqft1005 Quincy St, Parkersburg, WV 26101Sold

- $16,4004 bd2 ba3.3k sqft1011 Quincy St, Parkersburg, WV 26101Off Market
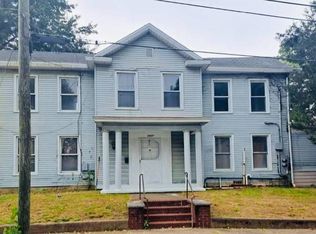
- $220,0004 bd4 ba3k sqft1003 Quincy St, Parkersburg, WV 26101Sold

- $119,5003 bd1 ba1.5k sqft1020 Quincy St, Parkersburg, WV 26101Off Market
- $168,7004 bd2 ba2.3k sqft1018 Quincy St, Parkersburg, WV 26101Off Market
- $144,0004 bd5 ba2.6k sqft1015 Quincy St, Parkersburg, WV 26101Off Market
- $199,3004 bd3 ba2.5k sqft1006 Quincy St, Parkersburg, WV 26101Off Market
- $154,6002 bd2 ba1.4k sqft1004 Quincy St, Parkersburg, WV 26101Off Market
Nearby schools
GreatSchools rating
- 6/10Jefferson Elementary CenterGrades: PK-5Distance: 0.6 mi
- 5/10Van Devender Junior High SchoolGrades: 6-8Distance: 1.4 mi
- 4/10Parkersburg High SchoolGrades: 9-12Distance: 0.8 mi
Schools provided by the listing agent
- District: Wood WVCSD
Source: MLS Now. This data may not be complete. We recommend contacting the local school district to confirm school assignments for this home.


Get pre-qualified for a loan
At Zillow Home Loans, we can pre-qualify you in as little as 5 minutes with no impact to your credit score.An equal housing lender. NMLS #10287.
- West Virginia
- Wood County
- Parkersburg
- 26101
- 1007 Quincy St
Nearby cities
Nearby zip codes
Other Parkersburg Topics
