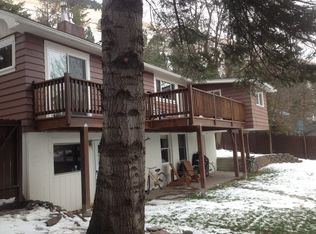
Specifically designed by architect John Gower (B.C. Mountain Homes) to take full advantage of its prime location on Mt. Jumbo’s lower slopes, this home features fantastic views, unrivaled privacy, amazing outdoor living spaces and quality craftsmanship throughout. Surrounded on two sides by conservation easements (Mt. Jumbo Open Space) the .7 acres feels more like 200 with mature ponderosa pines, aspen groves and expansive views of Jumbo’s hillsides. Custom built in 2001, the first level features a 2-car garage with adjacent mud-room, closet, laundry room, storage area and fully finished bonus room (w/egress window) that currently acts as an office but could easily be converted into a 3rd bedroom. The main floor features a light and bright open living space with lovely maple hardwood floors throughout. The formal entry area is just up a few steps from driveway parking with mature landscaping, its own covered cedar deck and beautiful hardwood entry door. The main floor consists of an entry foyer, living room, dining room, kitchen, full bath and bedroom. Numerous windows bring the outside in with views of the North Hills and Stuart Peak in the Rattlesnake Wilderness. Custom birch cabinetry by Bear Paw Woodworks throughout kitchen, bathroom, and living room with built-in entertainment hutch and book case. An Enviro gas-stove, canned ceiling lighting, and a four-zone built-in sound system round out the living room amenities. A 2-story atrium ceiling opens up the adjacent reading nook perfect for large house plants or just kicking back in style. The dining area features a curved wall of windows that gaze out on the wilderness-like yard of ponderosa pines and aspens. The adjacent kitchen features a bar height island perfect for light meals or entertaining, French-door refrigerator, gas range, microwave top, dishwasher and custom cabinets with slide-outs. Accessed from the main floor is the “outdoor living room,” a covered cedar deck with recessed canned lighting, built-in speaker system, tongue and groove ceilings, and amazing sunset views. Located around the back and just a few steps up the native rock slab steps is the patio with terraced garden. Watch para-gliders, bald eagles, osprey and red tails vie for sky above Mt. Jumbo in this exceptionally private backyard. A second aspen grove graces the grassy “hammock” area just beyond the patio – a great place to relax under the quaking trees during those warm summer evenings. Back inside the main floor and just up a short flight of stairs is the Master Bedroom/Ensuite area, beautifully designed to take in the views of Blue Mountain and the Bitterroot Mountains from bed. Master bathroom features Italian tile, custom birch cabinetry, 2-person jetted tub (w/views), separate shower, linen closet and walk-in storage area. On the other side of the bedroom is an office nook with custom built-in birch desk and shelves, and fully appointed walk-in closet. Location: 1007 Richard St. Easy bike ride to the U of M or downtown (1 mile to Griz Stadium, 1.2 miles to downtown), 3 miles to Rattlesnake National Recreation Area MTB and hiking trails, Rattlesnake Market and TenSpoon Winery just up the road, Mt Jumbo in backyard. Tech Stuff: City Water, Sewer, and Gas lines direct to home. High Speed Internet. High efficiency forced air gas heating (also ducted for A/C to be added), New High Efficient Water Heater. Internally wired for cable, internet, etc. Automatic Garage Door Openers. 9-ZONE Automated Sprinkler System. Includes: All Appliances, Washer/Dryer, Garage Racks/Shelves, Window Coverings and “built-ins”. Showings by appointment ONLY. Terms: Cash or Pre-Qualified for Loan
This property is not currently displayed as for sale or rent on Zillow. This may be different from what's on other websites or public sources.