Welcome to 1007 Robert Lee Drive, a pristinely maintained home nestled conveniently right outside of Gallatin, TN, where comfort meets convenience. This inviting home features a spacious 2,475 square feet of finished living space and sits on just under an acre lot surrounded by green space, offering ample room for all your pursuits. Step inside to discover an open layout with three comfortable bedrooms on the main floor with a bonus room over the garage. As you enter you will notice the finished hardwoods and large fireplace, enhancing its warm and welcoming atmosphere. A highlight of this property is its thoughtful one level living layout as well as a storm shelter tucked within the garage — perfect for peace of mind during unpredictable weather. The backyard boasts a covered porch, fenced backyard, fire pit and is surrounded with community green space offering a serene backdrop, enhancing your living experience with a touch of nature's tranquility. Whether you're hosting gatherings or enjoying quiet family time, this home caters to all your needs. With its blend of style, space, and strategic features, 1007 Robert Lee Drive is more than just a house; it's a place to call home. Don't miss the opportunity to make it yours!
Closed
$544,800
1007 Robert Lee Dr, Gallatin, TN 37066
3beds
2,475sqft
Single Family Residence, Residential
Built in 2015
0.89 Acres Lot
$544,500 Zestimate®
$220/sqft
$2,893 Estimated rent
Home value
$544,500
$517,000 - $572,000
$2,893/mo
Zestimate® history
Owner options
List your home for rent
$2,893/mo
Rent Zestimate®
Find your next renter with Zillow Rental Manager. Plus, with online applications, you can quickly screen prospective tenants – for free.
$2,893/mo
Rent Zestimate®
Refinance and save
$3,218/mo
Est. payment
Refinancing to a lower rate could help reduce your monthly payments and save thousands over the life of the loan.
$3,218/mo
Est. payment
Explore your selling options
Work with a Zillow partner agent
Leverage their expertise and Zillow's premium Showcase listings to get your home seen by more buyers.
Get startedList with your own agent
Get your home in front of millions of buyers by listing it on Zillow.
Learn how to do itSell it yourself
Take full control of how buyers see your home on Zillow by listing For Sale by Owner (FSBO).
List your homeWhat's special
Zillow last checked:
Listing updated:
Listed by:
Nathan R. Smith 731-413-1899,
Compass,
Betty Reynolds 615-347-6272,
Compass
Bought with:
Cheryl Huber, 330564
simpliHOM
Source: RealTracs MLS as distributed by MLS GRID,MLS#: 3153060
Facts & features
Interior
Bedrooms & bathrooms
- Bedrooms: 3
- Bathrooms: 3
- Full bathrooms: 2
- 1/2 bathrooms: 1
- Main level bedrooms: 3
Bedroom 1
- Features: Suite
- Level: Suite
- Area: 255 Square Feet
- Dimensions: 15x17
Bedroom 2
- Features: Extra Large Closet
- Level: Extra Large Closet
- Area: 169 Square Feet
- Dimensions: 13x13
Bedroom 3
- Features: Extra Large Closet
- Level: Extra Large Closet
- Area: 169 Square Feet
- Dimensions: 13x13
Primary bathroom
- Features: Double Vanity
- Level: Double Vanity
Dining room
- Features: Formal
- Level: Formal
- Area: 132 Square Feet
- Dimensions: 12x11
Kitchen
- Features: Pantry
- Level: Pantry
- Area: 110 Square Feet
- Dimensions: 11x10
Living room
- Features: Great Room
- Level: Great Room
- Area: 255 Square Feet
- Dimensions: 17x15
Other
- Features: Breakfast Room
- Level: Breakfast Room
- Area: 110 Square Feet
- Dimensions: 11x10
Recreation room
- Features: Other
- Level: Other
- Area: 484 Square Feet
- Dimensions: 22x22
Heating
- Central, Natural Gas
Cooling
- Electric
Appliances
- Included: Electric Oven, Cooktop, Dishwasher, Disposal, Microwave, Refrigerator, Stainless Steel Appliance(s)
- Laundry: Electric Dryer Hookup, Washer Hookup
Features
- Air Filter, Ceiling Fan(s), Extra Closets, High Ceilings, Open Floorplan, Pantry
- Flooring: Carpet, Wood, Tile
- Basement: None,Crawl Space
- Number of fireplaces: 1
- Fireplace features: Gas, Living Room
Interior area
- Total structure area: 2,475
- Total interior livable area: 2,475 sqft
- Finished area above ground: 2,475
Property
Parking
- Total spaces: 2
- Parking features: Garage Door Opener, Garage Faces Side
- Garage spaces: 2
Features
- Levels: Two
- Stories: 2
- Patio & porch: Porch, Covered
- Fencing: Back Yard
Lot
- Size: 0.89 Acres
- Dimensions: 190 x 207.06 IRR
- Features: Level
- Topography: Level
Details
- Parcel number: 091M A 01500 000
- Special conditions: Standard
- Other equipment: Air Purifier
Construction
Type & style
- Home type: SingleFamily
- Property subtype: Single Family Residence, Residential
Materials
- Brick
- Roof: Shingle
Condition
- New construction: No
- Year built: 2015
Utilities & green energy
- Sewer: STEP System
- Water: Public
- Utilities for property: Electricity Available, Natural Gas Available, Water Available
Community & HOA
Community
- Security: Smoke Detector(s)
- Subdivision: Womacks Creekview Es
HOA
- Has HOA: Yes
- Services included: Maintenance Grounds
- HOA fee: $25 monthly
Location
- Region: Gallatin
Financial & listing details
- Price per square foot: $220/sqft
- Tax assessed value: $488,000
- Annual tax amount: $1,734
- Date on market: 3/18/2026
- Electric utility on property: Yes
Price history
| Date | Event | Price |
|---|---|---|
| 6/2/2026 | Sold | $544,800-3.6%$220/sqft |
Source:  RealTracs MLS as distributed by MLS GRID #3153060 Report a problem RealTracs MLS as distributed by MLS GRID #3153060 Report a problem | ||
| 5/15/2026 | Contingent | $565,000$228/sqft |
Source: RealTracs MLS as distributed by MLS GRID #3153060 Report a problem | ||
| 5/4/2026 | Listed for sale | $565,000-1.7%$228/sqft |
Source: RealTracs MLS as distributed by MLS GRID #3153060 Report a problem | ||
| 4/22/2026 | Contingent | $575,000$232/sqft |
Source: RealTracs MLS as distributed by MLS GRID #3153060 Report a problem | ||
| 3/19/2026 | Listed for sale | $575,000-2.4%$232/sqft |
Source: RealTracs MLS as distributed by MLS GRID #3153060 Report a problem | ||
| 8/22/2025 | Listing removed | $589,000$238/sqft |
Source: RealTracs MLS as distributed by MLS GRID #2924299 Report a problem | ||
| 7/21/2025 | Price change | $589,000-1.2%$238/sqft |
Source: RealTracs MLS as distributed by MLS GRID #2924299 Report a problem | ||
| 6/28/2025 | Listed for sale | $595,900+73.2%$241/sqft |
Source: RealTracs MLS as distributed by MLS GRID #2924299 Report a problem | ||
| 8/1/2018 | Sold | $344,000-1.7%$139/sqft |
Source: Public Record Report a problem | ||
| 7/4/2018 | Listed for sale | $349,900+22.8%$141/sqft |
Source: RE/MAX ELITE #1946372 Report a problem | ||
| 11/2/2015 | Sold | $285,000+408.9%$115/sqft |
Source: Public Record Report a problem | ||
| 12/11/2013 | Listing removed | $56,000$23/sqft |
Source: Martin Realty House #1434611 Report a problem | ||
| 9/27/2013 | Listed for sale | $56,000-6.5%$23/sqft |
Source: Martin Realty House #1434611 Report a problem | ||
| 11/18/2012 | Listing removed | $59,900$24/sqft |
Source: RE/MAX Choice Properties #1362520 Report a problem | ||
| 5/12/2011 | Listed for sale | $59,900$24/sqft |
Source: RE/MAX Choice Properties #1362520 Report a problem | ||
Public tax history
| Year | Property taxes | Tax assessment |
|---|---|---|
| 2025 | $1,734 | $122,000 |
| 2024 | $1,734 -10.5% | $122,000 +41.8% |
| 2023 | $1,937 -0.4% | $86,025 -75% |
| 2022 | $1,946 +0% | $344,100 |
| 2021 | $1,946 | $344,100 |
| 2020 | $1,946 | $344,100 |
| 2019 | $1,946 +29.9% | $344,100 +43.6% |
| 2018 | $1,498 | $239,700 |
| 2017 | -- | -- |
| 2016 | -- | -- |
| 2015 | -- | -- |
| 2014 | -- | -- |
| 2011 | $381 +32.2% | $14,250 |
| 2010 | $288 | $14,250 |
| 2009 | $288 | $14,250 |
| 2008 | -- | $14,250 +2.4% |
| 2007 | $317 | $13,920 |
Find assessor info on the county website
Neighborhood: 37066
Nearby homes
- $515,8003 bd2 ba2.4k sqft1008 Robert Lee Dr, Gallatin, TN 37066Off Market

- $569,8000.459 Acres1006 Robert Lee Dr, Gallatin, TN 37066Off Market
- $545,8003 bd3 ba2.4k sqft1006 Robert Lee Dr LOT 79, Gallatin, TN 37066Off Market
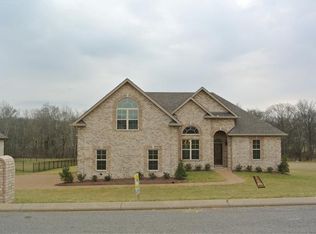
- $577,2004 bd3 ba3.1k sqft1010 Robert Lee Dr, Gallatin, TN 37066Off Market

- $900,0003 bd3 ba3k sqft1127 Pruitt Ln, Gallatin, TN 37066Sold
- $591,4003 bd3 ba2.4k sqft1129 Pruitt Ln, Gallatin, TN 37066Off Market
- $498,3003 bd2 ba2.6k sqft1131 Pruitt Ln, Gallatin, TN 37066Off Market
- $550,0003 bd3 ba2.4k sqft1004 Robert Lee Dr, Gallatin, TN 37066Sold
Nearby schools
GreatSchools rating
- 5/10Benny C. Bills Elementary SchoolGrades: PK-5Distance: 3.4 mi
- 4/10Joe Shafer Middle SchoolGrades: 6-8Distance: 3 mi
- 5/10Gallatin Senior High SchoolGrades: 9-12Distance: 5.5 mi
Schools provided by the listing agent
- Elementary: Benny C. Bills Elementary School
- Middle: Joe Shafer Middle School
- High: Gallatin Senior High School
Source: RealTracs MLS as distributed by MLS GRID. This data may not be complete. We recommend contacting the local school district to confirm school assignments for this home.
Get a cash offer in 3 minutes
Find out how much your home could sell for in as little as 3 minutes with a no-obligation cash offer.
Estimated market value
$544,500
Get a cash offer in 3 minutes
Find out how much your home could sell for in as little as 3 minutes with a no-obligation cash offer.
Estimated market value
$544,500
- Tennessee
- Sumner County
- Gallatin
- 37066
- 1007 Robert Lee Dr
Nearby cities
Nearby zip codes
Other Gallatin Topics
