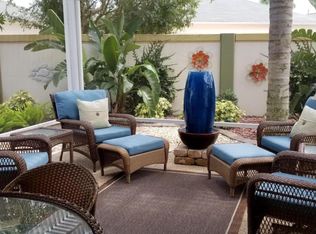
PRICED TO SELL!!!! *** ROOF: 2022 ** HVAC with Gas Furnace: 09/2020 ** Gas Water Heater with Expansion Tank: 2021 ** Village of SABEL CHASE, Carlton Villas, MARATHON Courtyard Villa! Built in 2006, this 2 Bedroom/2 Bath home has an ENCLOSED Florida Room (Under Heat & Air from the Main Unit) = 1,278 Sq Ft!! ** The Exterior features Gutters & Downspouts, Rock Mulch, Landscape Beds with Concrete Curbing, SIDE Pergola with Roof & Ceiling Fans, and a Privacy Wall! -- Entering this home, you will find High & Vaulted Ceilings in Living Areas, Laminate and Tile Flooring Throughout (NO CARPET!!) -- REMODELED KITCHEN with Water Resistant Laminate Flooring, Beadboard Front Cabinets & Crown Molding, Custom Pulls & Tiled Backsplash. CUSTOM SERVING Buffet with Built-in Cabinets. The Dining Room has a 6 Ft Slider to Side Courtyard with Custom Bamboo Shade & Valance. The Living Room has a Ceiling Fan with Light and Entry to Florida Room! The Primary En-Suite Bedroom has Water Resistant Laminate Flooring, Vaulted Ceiling, Ceiling Fan with Light, Window to Backyard, Walk-in Closet (5.5 Ft x 8 Ft) and the En-Suite Bathroom has a Single Vanity, Step-in Shower and Commode. The Guest Bedroom has A Built-in Closet with Extra Shelving/Organization, Built-in Queen Size Murphy Bed with Side Storage. The Guest Bathroom has Water Resistant Laminate Flooring, Large Single Vanity, Tub/Shower Combo with Grab Bar, Glass Slider Doors and Removable Sprayer. The Florida Room (Acrylic Slider Windows) has Tile Flooring and is Under Heat & Air from the Main Unit, 2 Recessed Lights, Ceiling Fan, Entry from Living Room, Chair Rail, 2 Pet Doors and Door to Courtyard!! The Garage has One Car with Golf Cart Parking, Ceiling Fan, Attic Access with Pull-down Stairs, Utility Sink, Mounted Wall Cabinets, Irrigation System and 2024 LG ThinQ Front Load Washer on Pedestal and 2024 LG ThinQ Dryer (Electric with Capped Gas Line) on Pedestal. Don’t miss out on this GEM in a GREAT LOCATION and start enjoying the Florida Lifestyle!!!
Sold for $315,000
$315,000
1007 ROCKVILLE PLACE, THE VILLAGES, FL 32162
2beds
1,278sqft
Villa
Built in 2006
4,305 Square Feet Lot
$315,800 Zestimate®
$246/sqft
$3,316 Estimated rent
Home value
$315,800
$297,000 - $335,000
$3,316/mo
Zestimate® history
Owner options
List your home for rent
$3,316/mo
Rent Zestimate®
Find your next renter with Zillow Rental Manager. Plus, with online applications, you can quickly screen prospective tenants – for free.
$3,316/mo
Rent Zestimate®
Refinance and save
$2,205/mo
Est. payment
Refinancing to a lower rate could help reduce your monthly payments and save thousands over the life of the loan.
$2,205/mo
Est. payment
Explore your selling options
Work with a Zillow partner agent
Leverage their expertise and Zillow's premium Showcase listings to get your home seen by more buyers.
Get startedList with your own agent
Get your home in front of millions of buyers by listing it on Zillow.
Learn how to do itSell it yourself
Take full control of how buyers see your home on Zillow by listing For Sale by Owner (FSBO).
List your homeWhat's special
Gutters and downspoutsPrivacy wallIrrigation systemRock mulchRemodeled kitchen
Zillow last checked:
Listing updated:
Listed by:
Catherine Tarquini 352-446-8886,
FLORIDA FINE HOMES REALTY, LLC 352-446-8886
Bought with:
Muhammad Mufti, 3600299
WORTH CLARK REALTY
Source: Stellar MLS,MLS#: G5106011 Originating MLS: Lake and Sumter
Originating MLS: Lake and Sumter
Facts & features
Interior
Bedrooms & bathrooms
- Bedrooms: 2
- Bathrooms: 2
- Full bathrooms: 2
Rooms
- Room types: Florida Room
Primary bedroom
- Features: Ceiling Fan(s), En Suite Bathroom, Walk-In Closet(s)
- Level: First
- Area: 162 Square Feet
- Dimensions: 13.5x12
Bedroom 2
- Features: Built-In Shelving, Ceiling Fan(s), Built-in Closet
- Level: First
- Area: 120.75 Square Feet
- Dimensions: 11.5x10.5
Primary bathroom
- Features: En Suite Bathroom, Exhaust Fan, Shower No Tub, Single Vanity
- Level: First
- Area: 60 Square Feet
- Dimensions: 7.5x8
Bathroom 2
- Features: Single Vanity, Tub With Shower
- Level: First
- Area: 45 Square Feet
- Dimensions: 9x5
Dining room
- Features: Built-In Shelving
- Level: First
- Area: 100 Square Feet
- Dimensions: 10x10
Florida room
- Features: Ceiling Fan(s)
- Level: First
- Area: 108.75 Square Feet
- Dimensions: 14.5x7.5
Kitchen
- Features: Built-In Shelving
- Level: First
- Area: 120 Square Feet
- Dimensions: 10x12
Living room
- Features: Ceiling Fan(s)
- Level: First
- Area: 252 Square Feet
- Dimensions: 14x18
Heating
- Central, Natural Gas
Cooling
- Central Air
Appliances
- Included: Dishwasher, Disposal, Dryer, Gas Water Heater, Kitchen Reverse Osmosis System, Microwave, Range, Refrigerator, Washer
- Laundry: In Garage
Features
- Built-in Features, Ceiling Fan(s), Chair Rail, High Ceilings, Open Floorplan, Thermostat, Vaulted Ceiling(s), Walk-In Closet(s)
- Flooring: Laminate, Tile
- Has fireplace: No
Interior area
- Total structure area: 1,677
- Total interior livable area: 1,278 sqft
Property
Parking
- Total spaces: 1
- Parking features: Driveway, Garage Door Opener, Golf Cart Parking
- Attached garage spaces: 1
- Has uncovered spaces: Yes
- Details: Garage Dimensions: 22x16
Features
- Levels: One
- Stories: 1
- Patio & porch: Covered, Enclosed, Front Porch, Patio, Side Porch
- Exterior features: Courtyard, Irrigation System, Rain Gutters
Lot
- Size: 4,305 Square Feet
- Residential vegetation: Mature Landscaping
Details
- Parcel number: D26H046
- Zoning: RESI
- Special conditions: None
Construction
Type & style
- Home type: SingleFamily
- Architectural style: Courtyard
- Property subtype: Villa
Materials
- Vinyl Siding, Wood Frame
- Foundation: Slab
- Roof: Shingle
Condition
- Completed
- New construction: No
- Year built: 2006
Details
- Builder model: Marathon
Utilities & green energy
- Sewer: Public Sewer
- Water: Public
- Utilities for property: Cable Available, Electricity Connected, Natural Gas Connected, Sewer Connected, Street Lights, Underground Utilities, Water Connected
Community & HOA
Community
- Features: Clubhouse, Community Mailbox, Deed Restrictions, Dog Park, Golf Carts OK, Golf, Park, Pool, Special Community Restrictions, Tennis Court(s)
- Security: Smoke Detector(s)
- Pet fee: $0 monthly
- Senior community: Yes
- Subdivision: THE VILLAGES
HOA
- Has HOA: No
- Amenities included: Basketball Court, Clubhouse, Fence Restrictions, Golf Course, Optional Additional Fees, Park, Pickleball Court(s), Playground, Recreation Facilities, Shuffleboard Court, Tennis Court(s), Trail(s), Vehicle Restrictions
- Services included: Community Pool, Pool Maintenance
- HOA fee: $199 monthly
Location
- Region: The Villages
Financial & listing details
- Price per square foot: $246/sqft
- Tax assessed value: $238,460
- Annual tax amount: $2,252
- Date on market: 1/28/2026
- Cumulative days on market: 45 days
- Listing terms: Cash,Conventional,FHA,VA Loan
- Ownership: Fee Simple
- Total actual rent: 0
- Electric utility on property: Yes
- Road surface type: Paved
Price history
| Date | Event | Price |
|---|---|---|
| 4/30/2026 | Sold | $315,000-0.9%$246/sqft |
Source:  Stellar MLS #G5106011 Report a problem Stellar MLS #G5106011 Report a problem | ||
| 3/14/2026 | Pending sale | $318,000$249/sqft |
Source: Stellar MLS #G5106011 Report a problem | ||
| 2/18/2026 | Price change | $318,000-5.1%$249/sqft |
Source: Stellar MLS #G5106011 Report a problem | ||
| 1/28/2026 | Listed for sale | $335,000-2.8%$262/sqft |
Source: Stellar MLS #G5106011 Report a problem | ||
| 4/10/2023 | Listing removed | -- |
Source: Stellar MLS #A4563749 Report a problem | ||
| 3/15/2023 | Listed for sale | $344,500+16.6%$270/sqft |
Source: Stellar MLS #A4563749 Report a problem | ||
| 11/22/2021 | Listing removed | -- |
Source: Stellar MLS #G5048946 Report a problem | ||
| 11/16/2021 | Listed for sale | $295,500$231/sqft |
Source: Stellar MLS #G5048946 Report a problem | ||
Public tax history
| Year | Property taxes | Tax assessment |
|---|---|---|
| 2025 | $2,252 +1% | $156,670 +2.9% |
| 2024 | $2,229 +11.2% | $152,260 +3% |
| 2023 | $2,005 +3.1% | $147,830 +3% |
| 2022 | $1,945 -10.7% | $143,530 +3% |
| 2021 | $2,177 -1.2% | $139,350 +1.4% |
| 2020 | $2,203 | $137,430 +2.3% |
| 2019 | $2,203 +0.3% | $134,340 +1.9% |
| 2018 | $2,197 +5.2% | $131,840 +2.1% |
| 2017 | $2,089 -0.3% | $129,130 +2.1% |
| 2016 | $2,094 +2.7% | $126,480 +0.7% |
| 2015 | $2,039 -0.4% | $125,610 +0.8% |
| 2014 | $2,048 -1.8% | $124,620 +1.5% |
| 2013 | $2,086 | $122,780 +1.7% |
| 2012 | -- | $120,730 -0.9% |
| 2011 | -- | $121,836 -1% |
| 2010 | -- | $123,036 -0.9% |
| 2009 | -- | $124,136 -2.5% |
| 2008 | -- | $127,319 +9.7% |
| 2007 | -- | $116,013 +777.6% |
| 2006 | -- | $13,219 |
Find assessor info on the county website
Neighborhood: 32162
Nearby homes
- $374,000-- bd-- ba1.6k sqft1003 Rockville Pl, The Villages, FL 32162Off Market
- $371,200-- bd-- ba1.6k sqft1011 Rockville Pl, The Villages, FL 32162Off Market
- $369,0003 bd2 ba1.3k sqft999 Rockville Pl, The Villages, FL 32162Sold

- $298,1002 bd2 ba1.1k sqft1012 Rockville Pl, The Villages, FL 32162Off Market
- $359,0003 bd2 ba1.6k sqft1008 Rockville Pl, The Villages, FL 32162Sold
- $357,600-- bd-- ba1.6k sqft995 Rockville Pl, The Villages, FL 32162Off Market
- $368,700-- bd-- ba1.6k sqft1016 Rockville Pl, The Villages, FL 32162Off Market
- $323,5002 bd2 ba1.1k sqft1004 Rockville Pl, The Villages, FL 32162Sold
Nearby schools
GreatSchools rating
- 8/10Wildwood Elementary SchoolGrades: PK-5Distance: 4.6 mi
- 3/10Wildwood Middle/ High SchoolGrades: 6-12Distance: 4.3 mi
Get a cash offer in 3 minutes
Find out how much your home could sell for in as little as 3 minutes with a no-obligation cash offer.
Estimated market value
$315,800
Get a cash offer in 3 minutes
Find out how much your home could sell for in as little as 3 minutes with a no-obligation cash offer.
Estimated market value
$315,800
- Florida
- Sumter County
- The Villages
- 32162
- 1007 ROCKVILLE PLACE
Nearby cities
Nearby zip codes
Other The Villages Topics
