Beautiful brick gas fireplaceLaundry areaLots of natural light
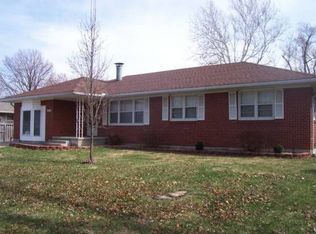
This home is a MUST SEE!, This 4 bedroom, 2.5 bath home has lots of room inside and out. Main floor living room has a beautiful brick gas fireplace and has lots of natural light. The kitchen comes with appliances and opens to the dining area. The basement offers another family room, laundry area, bathroom, and another room that can be used for another bedroom, office or whatever you would like to make it. Walk out of your kitchen onto a very nice 20x16 deck. There is a shed in the backyard for the mower and extra storage. Sits in a very desirable subdivision. Close to shopping and most amenities
9 days
|
950
|
59
|
Zillow last checked:
Listing updated:
Listed by:
Dena R Stockstill660-281-3541,
RE/MAX of Sedalia660-826-9911
Source: WCAR MO,MLS#: 103619
Facts & features
Interior
Bedrooms & bathrooms
Bedrooms: 4
Bathrooms: 3
Full bathrooms: 2
1/2 bathrooms: 1
Rooms
Room types: Dining Room, Family Room, Master Bathroom
Primary bedroom
Level: Upper
Area: 118.3
Dimensions: 13 x 9.1
Bedroom 2
Level: Upper
Area: 114
Dimensions: 9.5 x 12
Bedroom 3
Level: Upper
Area: 104.5
Dimensions: 9.5 x 11
Dining room
Level: Main
Area: 104
Dimensions: 13 x 8
Family room
Level: Lower
Area: 229.87
Dimensions: 13 x 12.7
Kitchen
Description: Includes Appliances
Features: Pantry
Level: Main
Area: 144
Dimensions: 12 x 12
Living room
Description: Beautiful Gas Fireplace
Level: Main
Heating
Forced Air, Natural Gas
Cooling
Central Air, Electric
Appliances
Included: Dishwasher, Disposal, Microwave, Electric Oven/Range, Refrigerator, Vented Exhaust Fan, Electric Water Heater
Laundry: Lower Level
Features
Flooring: Vinyl, Tile
Windows: Screens, Thermal/Multi-Pane
Basement: Partial,Crawl Space,Finished,Sump Pump
Number of fireplaces: 1
Fireplace features: Gas, Living Room
Interior area
Total structure area: 2,028
Total interior livable area: 2,028 sqft
Finished area above ground: 1,352
Property
Parking
Total spaces: 2
Parking features: Attached, Garage Door Opener
Attached garage spaces: 2
Features
Levels: Tri-Level
Patio & porch: Deck, Covered
Exterior features: Mailbox
Fencing: Back Yard,Chain Link,Full,Wood
Lot
Size: 0.25 Acres
Details
Additional structures: Shed(s)
Parcel number: 153005302012000
Construction
Type & style
Home type: SingleFamily
Property subtype: Single Family Residence
Materials
Brick
Foundation: Concrete Perimeter
Roof: Composition
Condition
Year built: 1984
Utilities & green energy
Electric: Supplier: Evergy, 220 Volts in Laundry
Gas: Supplier: Liberty, City Gas
Sewer: Public Sewer
Water: Public
Green energy
Energy efficient items: Ceiling Fans, Fireplace Insert
Community & HOA
Community
Security: Smoke Detector(s)
Subdivision: Thompson Hills
HOA
Has HOA: No
Location
Region: Sedalia
Financial & listing details
Price per square foot: $136/sqft
Tax assessed value: $125,560
Annual tax amount: $1,476
Price range: $274.9K - $274.9K
Date on market: 7/10/2026
Estimated market value
Zestimate®
Not available
Estimated sales range
Not available
Rent Zestimate®
Not available
Price history
Date
Event
Price
7/16/2026
Contingent
$274,900$136/sqft
Source: Heartland MLS as distributed by MLS GRID #2630850Report a problem
Explore the cost of this home by adjusting the details. Changes won't be saved.
Principal & interest
$1,547
Mortgage insurance
$0
Property taxes
$170
Home insurance
$105
HOA fees
$0
Utilities
Not included
All calculations are estimates and provided by Zillow, Inc. for informational purposes only. Actual amounts may vary.
HOA fees may include property taxes on listings classified as Co-Ops. Contact the listing agent and/or owner for fee details.
Mortgage interest rates are dependent on a number of factors, including credit score, down payment, and repayment length. Interest rate data provided by Zillow Group Marketplace, Inc. as of 1/1/1970 from various mortgage lenders with which we have lead or other similar arrangements; the Estimated Payment is an average of those rates.
See how much you could borrow to make a competitive offer.