Great location - close to schools and shopping! You'll love the beautiful, spacious sunroom addition overlooking the beautifully landscaped and fenced backyard. Roof approx. 4 years old. Lennox HVAC system updated. Lower level utility/storage room finished with epoxy flooring for easy cleaning. Cozy family room with gas fireplace and wet bar on lower level with access to a covered and very private patio. Large storage building in backyard. Smaller outbuilding will be removed.
Closed
Price Unknown
1007 S Country Club Dr, Jefferson City, MO 65109
3beds
2,095sqft
Single Family Residence
Built in 1980
0.28 Acres Lot
$265,100 Zestimate®
$--/sqft
$1,893 Estimated rent
Home value
$265,100
$252,000 - $278,000
$1,893/mo
Zestimate® history
Owner options
List your home for rent
$1,893/mo
Rent Zestimate®
Find your next renter with Zillow Rental Manager. Plus, with online applications, you can quickly screen prospective tenants – for free.
$1,893/mo
Rent Zestimate®
Refinance and save
Refinancing to a lower rate could help reduce your monthly payments and save thousands over the life of the loan.
Explore your selling options
Work with a Zillow partner agent
Leverage their expertise and Zillow's premium Showcase listings to get your home seen by more buyers.
Get startedList with your own agent
Get your home in front of millions of buyers by listing it on Zillow.
Learn how to do itSell it yourself
Take full control of how buyers see your home on Zillow by listing For Sale by Owner (FSBO).
List your homeWhat's special
Zillow last checked:
Listing updated:
Listed by:
Carlene Bax 573-761-3406,
REMAX Jefferson City
Bought with:
Jen Colvin, 2004027011
REMAX Jefferson City
Source: JCMLS,MLS#: 10068314
Facts & features
Interior
Bedrooms & bathrooms
- Bedrooms: 3
- Bathrooms: 3
- Full bathrooms: 2
- 1/2 bathrooms: 1
Primary bedroom
- Level: Main
- Area: 151.88 Square Feet
- Dimensions: 13.5 x 11.25
Bedroom 2
- Level: Main
- Area: 105.06 Square Feet
- Dimensions: 10.25 x 10.25
Bedroom 3
- Description: Wood Floors
- Level: Main
- Area: 100 Square Feet
- Dimensions: 10 x 10
Dining room
- Level: Main
- Area: 144 Square Feet
- Dimensions: 12 x 12
Family room
- Level: Lower
- Area: 351.5 Square Feet
- Dimensions: 19 x 18.5
Kitchen
- Level: Main
- Area: 138 Square Feet
- Dimensions: 12 x 11.5
Laundry
- Description: Epoxied concrete flooring
- Level: Lower
- Area: 280 Square Feet
- Dimensions: 20 x 14
Living room
- Level: Main
- Area: 245.13 Square Feet
- Dimensions: 18.5 x 13.25
Sunroom
- Level: Main
- Area: 251.75 Square Feet
- Dimensions: 19 x 13.25
Heating
- Forced Air, Electric
Cooling
- Window Unit(s), Central Air
Appliances
- Included: Range, Water Softener Owned, Dishwasher, Disposal, Refrigerator
Features
- Wet Bar
- Flooring: Wood
- Basement: Walk-Out Access,Full
- Has fireplace: Yes
- Fireplace features: Gas
Interior area
- Total structure area: 2,095
- Total interior livable area: 2,095 sqft
- Finished area above ground: 1,403
- Finished area below ground: 692
Property
Parking
- Details: Basement
Features
- Fencing: Fenced
Lot
- Size: 0.28 Acres
- Dimensions: 100 x 82 x 160 x 180
Details
- Additional structures: Shed(s)
- Parcel number: 1003080003005008
Construction
Type & style
- Home type: SingleFamily
- Architectural style: Ranch
- Property subtype: Single Family Residence
Materials
- Vinyl Siding, Brick
Condition
- Updated/Remodeled
- New construction: No
- Year built: 1980
Utilities & green energy
- Sewer: Public Sewer
- Water: Public
Community & HOA
Community
- Subdivision: Fairland Village Estates
Location
- Region: Jefferson City
Financial & listing details
- Tax assessed value: $133,800
- Annual tax amount: $1,359
- Date on market: 7/19/2024
- Listing terms: FHA,Cash,Conventional,VA Loan
Price history
| Date | Event | Price |
|---|---|---|
| 9/6/2024 | Sold | -- |
Source:  JCMLS #10068314 Report a problem JCMLS #10068314 Report a problem | ||
| 7/22/2024 | Pending sale | $230,000$110/sqft |
Source: JCMLS #10068314 Report a problem | ||
| 7/19/2024 | Listed for sale | $230,000$110/sqft |
Source: JCMLS #10068314 Report a problem | ||
Public tax history
| Year | Property taxes | Tax assessment |
|---|---|---|
| 2025 | $1,520 +11.8% | $25,420 +11.5% |
| 2024 | $1,359 0% | $22,800 |
| 2023 | $1,360 -0.3% | $22,800 |
| 2022 | $1,364 | $22,800 |
| 2021 | -- | $22,800 |
| 2020 | $1,388 +2.8% | $22,800 |
| 2019 | $1,350 +2.6% | $22,800 -4.9% |
| 2018 | $1,316 +36% | $23,978 +5.2% |
| 2017 | $968 | $22,800 |
| 2016 | $968 | $22,800 |
| 2015 | $968 | -- |
| 2014 | $968 | $22,800 |
| 2013 | -- | -- |
| 2012 | -- | -- |
| 2011 | -- | -- |
| 2010 | -- | -- |
Find assessor info on the county website
Neighborhood: 65109
Nearby homes
- $269,0004 bd3 ba2k sqft1006 Fairland Rd, Jefferson City, MO 65109Off Market
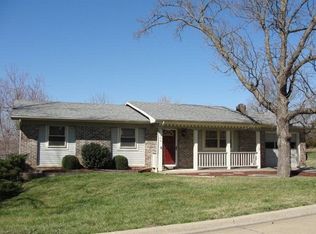
- $261,9003 bd3 ba1.7k sqft1009 S Country Club Dr, Jefferson City, MO 65109Off Market

- $243,7003 bd3 ba1.7k sqft1002 Fairland Rd, Jefferson City, MO 65109Off Market

- $242,6003 bd2 ba1.1k sqft1010 Fairland Rd, Jefferson City, MO 65109Off Market
- $--3 bd3 ba1.7k sqft1013 S Country Club Dr, Jefferson City, MO 65109Sold
- $299,1003 bd3 ba2.1k sqft1014 Fairland Rd, Jefferson City, MO 65109Off Market
- $325,5004 bd4 ba2.4k sqft1004 S Country Club Dr, Jefferson City, MO 65109Off Market
- $297,5004 bd3 ba1.2k sqft1029 S Country Club Dr, Jefferson City, MO 65109Off Market
Nearby schools
GreatSchools rating
- 6/10Clarence Lawson Elementary SchoolGrades: K-5Distance: 0.2 mi
- 8/10Thomas Jefferson Middle SchoolGrades: 6-8Distance: 0.3 mi
- 5/10Capital City High SchoolGrades: 9-12Distance: 2.9 mi
Sell for more on Zillow
Get a Zillow Showcase℠ listing at no additional cost and you could sell for .
$265,100
2% more
+$5,302
With Zillow Showcase(estimated)
$270,402
- Missouri
- Cole County
- Jefferson City
- 65109
- 1007 S Country Club Dr
Nearby cities
Nearby zip codes
Other Jefferson City Topics
