Welcome to this beautiful two-story home built in 1996, offering 1,899 square feet of comfortable living space. Step into a warm and inviting living room featuring a cozy fireplace perfect for relaxing evenings. The home boasts three spacious bedrooms, two and a half bathrooms, and a giant dedicated office space ideal for remote work or creative projects. Situated on nearly half an acre, the expansive backyard is a dream with plenty of room to entertain, play, or simply unwind and it even includes a large storage shed for all your tools and toys. Conveniently located near I-45, this home offers quick and easy access for commuting to nearby areas while still enjoying a peaceful residential setting.
Sold
Price Unknown
1007 S Elm St, Ennis, TX 75119
3beds
1,899sqft
Single Family Residence
Built in 1996
0.43 Acres Lot
$338,900 Zestimate®
$--/sqft
$2,144 Estimated rent
Home value
$338,900
$319,000 - $363,000
$2,144/mo
Zestimate® history
Owner options
List your home for rent
$2,144/mo
Rent Zestimate®
Find your next renter with Zillow Rental Manager. Plus, with online applications, you can quickly screen prospective tenants – for free.
$2,144/mo
Rent Zestimate®
Refinance and save
Refinancing to a lower rate could help reduce your monthly payments and save thousands over the life of the loan.
Explore your selling options
Work with a Zillow partner agent
Leverage their expertise and Zillow's premium Showcase listings to get your home seen by more buyers.
Get startedList with your own agent
Get your home in front of millions of buyers by listing it on Zillow.
Learn how to do itSell it yourself
Take full control of how buyers see your home on Zillow by listing For Sale by Owner (FSBO).
List your homeWhat's special
Cozy fireplaceGiant dedicated office spaceExpansive backyardSpacious bedrooms
Zillow last checked:
Listing updated:
Listed by:
Ronnie Cromwell 0720220 972-268-3665,
City Real Estate 972-878-2222
Bought with:
Caitlynn Volentine
All City
Source: NTREIS,MLS#: 20903997
Facts & features
Interior
Bedrooms & bathrooms
- Bedrooms: 3
- Bathrooms: 3
- Full bathrooms: 2
- 1/2 bathrooms: 1
Primary bedroom
- Features: Ceiling Fan(s), Linen Closet, Walk-In Closet(s)
- Level: Second
- Dimensions: 18 x 14
Bedroom
- Features: Walk-In Closet(s)
- Level: Second
- Dimensions: 13 x 12
Bedroom
- Features: Walk-In Closet(s)
- Level: Second
- Dimensions: 13 x 12
Primary bathroom
- Features: Built-in Features
- Level: Second
- Dimensions: 8 x 5
Dining room
- Level: First
- Dimensions: 10 x 9
Other
- Level: Second
- Dimensions: 8 x 5
Half bath
- Level: First
- Dimensions: 6 x 4
Kitchen
- Features: Breakfast Bar, Built-in Features, Eat-in Kitchen, Pantry, Stone Counters
- Level: First
- Dimensions: 11 x 10
Living room
- Features: Ceiling Fan(s), Fireplace
- Level: First
- Dimensions: 12 x 10
Office
- Features: Built-in Features
- Level: First
- Dimensions: 11 x 7
Sunroom
- Level: First
- Dimensions: 11 x 7
Utility room
- Features: Built-in Features, Utility Room
- Level: First
- Dimensions: 7 x 5
Heating
- Central, Electric, Fireplace(s)
Cooling
- Central Air, Ceiling Fan(s), Electric
Appliances
- Included: Dishwasher, Disposal, Gas Range, Microwave
- Laundry: Washer Hookup, Electric Dryer Hookup
Features
- Built-in Features, Decorative/Designer Lighting Fixtures, Other, Cable TV, Walk-In Closet(s)
- Flooring: Carpet, Ceramic Tile, Wood
- Has basement: No
- Number of fireplaces: 1
- Fireplace features: Decorative, Gas Log
Interior area
- Total interior livable area: 1,899 sqft
Property
Parking
- Total spaces: 2
- Parking features: Driveway, Garage
- Attached garage spaces: 2
- Has uncovered spaces: Yes
Features
- Levels: Two
- Stories: 2
- Patio & porch: Covered
- Exterior features: Rain Gutters, Storage
- Pool features: None
- Fencing: Chain Link
Lot
- Size: 0.43 Acres
- Features: Back Yard, Lawn
Details
- Parcel number: 203118
Construction
Type & style
- Home type: SingleFamily
- Architectural style: Traditional,Detached
- Property subtype: Single Family Residence
Materials
- Foundation: Slab
- Roof: Composition
Condition
- Year built: 1996
Utilities & green energy
- Sewer: Public Sewer
- Water: Public
- Utilities for property: Electricity Connected, Sewer Available, Water Available, Cable Available
Community & HOA
Community
- Subdivision: South Elm Add
HOA
- Has HOA: No
Location
- Region: Ennis
Financial & listing details
- Tax assessed value: $274,785
- Annual tax amount: $6,241
- Date on market: 4/18/2025
- Cumulative days on market: 15 days
- Listing terms: Cash,Conventional,FHA,VA Loan
- Exclusions: TV Mounts.
- Electric utility on property: Yes
Price history
| Date | Event | Price |
|---|---|---|
| 5/30/2025 | Sold | -- |
Source: NTREIS #20903997 Report a problem | ||
| 5/19/2025 | Pending sale | $339,900$179/sqft |
Source: NTREIS #20903997 Report a problem | ||
| 5/4/2025 | Contingent | $339,900$179/sqft |
Source: NTREIS #20903997 Report a problem | ||
| 4/18/2025 | Listed for sale | $339,900+4.6%$179/sqft |
Source: NTREIS #20903997 Report a problem | ||
| 8/29/2023 | Listing removed | -- |
Source: NTREIS #20391767 Report a problem | ||
| 8/28/2023 | Price change | $325,000-3.2%$171/sqft |
Source: NTREIS #20391767 Report a problem | ||
| 7/28/2023 | Price change | $335,900+34.4%$177/sqft |
Source: NTREIS #20391767 Report a problem | ||
| 1/13/2021 | Listed for sale | $249,900$132/sqft |
Source: NTREIS #14498206 Report a problem | ||
Public tax history
| Year | Property taxes | Tax assessment |
|---|---|---|
| 2025 | $4,213 -15.4% | $274,785 -5.2% |
| 2024 | $4,979 +3% | $289,866 +2.4% |
| 2023 | $4,834 -12.9% | $283,118 +10% |
| 2022 | $5,548 | $257,380 +14.6% |
| 2021 | -- | $224,520 +22.1% |
| 2020 | -- | $183,940 +0.1% |
| 2019 | $4,173 +2.4% | $183,760 +5.4% |
| 2018 | $4,075 | $174,270 -1% |
| 2017 | $4,075 +4.9% | $176,090 +4.8% |
| 2016 | $3,883 +5.9% | $168,040 +2.9% |
| 2015 | $3,666 | $163,230 +9.4% |
| 2014 | $3,666 | $149,270 +3.1% |
| 2013 | -- | $144,810 -4.4% |
| 2012 | -- | $151,410 -0.1% |
| 2011 | -- | $151,590 -0.8% |
| 2010 | -- | $152,830 -1% |
| 2009 | -- | $154,330 +3.3% |
| 2008 | -- | $149,340 +3.5% |
| 2007 | -- | $144,240 +2.4% |
| 2006 | -- | $140,920 +8.6% |
| 2005 | -- | $129,810 -1% |
| 2004 | -- | $131,080 |
| 2003 | -- | -- |
| 2002 | -- | -- |
| 2001 | -- | -- |
Find assessor info on the county website
Neighborhood: 75119
Nearby homes
- $240,7003 bd2 ba1.2k sqft1005 S Elm St, Ennis, TX 75119Off Market
- $237,7003 bd2 ba1.5k sqft1101 S Elm St, Ennis, TX 75119Off Market
- $65,0000.29 acresS Elm St, Ennis, TX 75119Off Market
- $243,7003 bd2 ba1.5k sqft900 Sunrise Ave, Ennis, TX 75119Off Market
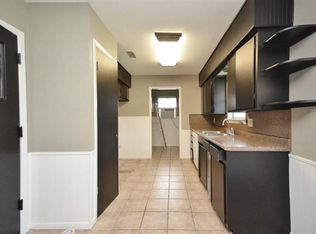
- $305,0003 bd2 ba1.6k sqft901 Sunrise Ave, Ennis, TX 75119Off Market
- $268,200-- bd1 ba2.1k sqft1105 S Elm St, Ennis, TX 75119Off Market
- $214,700-- bd1 ba1.2k sqft902 Sunrise Ave, Ennis, TX 75119Off Market
- $--3 bd3 ba1.8k sqft1003 S Elm St, Ennis, TX 75119Sold
Nearby schools
GreatSchools rating
- 7/10Travis Elementary SchoolGrades: 1-3Distance: 0.7 mi
- 6/10ALAMO MIDDLEGrades: 6Distance: 1.2 mi
- 3/10Ennis High SchoolGrades: 9-12Distance: 1.7 mi
Schools provided by the listing agent
- Elementary: Travis
- High: Ennis
- District: Ennis ISD
Source: NTREIS. This data may not be complete. We recommend contacting the local school district to confirm school assignments for this home.
Get a cash offer in 3 minutes
Find out how much your home could sell for in as little as 3 minutes with a no-obligation cash offer.
Estimated market value
$338,900
Get a cash offer in 3 minutes
Find out how much your home could sell for in as little as 3 minutes with a no-obligation cash offer.
Estimated market value
$338,900
- Texas
- Ellis County
- Ennis
- 75119
- 1007 S Elm St
