Charming 1.5-story home offering the perfect blend of character, functionality, and an unbeatable location on a quiet dead-end street. From the incredible curb appeal to the amazing backyard, this home is sure to impress. Just steps from Alice Gustafson School and conveniently located just west of Route 31, everyday life is easy and accessible. Inside, a cozy family room welcomes you into an eat-in kitchen overlooking the front yard, creating a welcoming spot to enjoy your mornings over a coffee. An addition of a formal dining room provides wonderful space for gatherings and opens directly to the back patio and backyard, where you'll enjoy the peace and privacy this setting provides. The main level features two bedrooms and a full bathroom, while the upstairs offers endless possibilities: create an additional bedroom, home office, studio, or whatever fits your vision. The finished basement provides even more room for living and entertaining, complete with a half bath and abundant storage. A large single-car garage adds convenience, and the 2019 roof provides peace of mind. Lovingly maintained by the same owners for more than 25 years, this special home is ready for its next chapter. Come see all that 1007 S Harrison has to offer!
Contingent
$389,900
1007 S Harrison St, Batavia, IL 60510
3beds
1,597sqft
Single Family Residence
Built in 1945
0.44 Acres Lot
$-- Zestimate®
$244/sqft
$-- HOA
What's special
Cozy family roomAmazing backyardIncredible curb appealAbundant storage
- --
- 1,424
- views
- 175
- saves
Likely to sell faster than
Zillow last checked:
Listing updated:
Listed by:
Chris Wallace 847-207-7087,
@properties Christie's International Real Estate
Source: MRED as distributed by MLS GRID,MLS#: 12766166
Facts & features
Interior
Bedrooms & bathrooms
- Bedrooms: 3
- Bathrooms: 2
- Full bathrooms: 1
- 1/2 bathrooms: 1
Rooms
- Room types: Recreation Room
Primary bedroom
- Features: Flooring (Hardwood)
- Level: Main
- Area: 143 Square Feet
- Dimensions: 13X11
Bedroom 2
- Features: Flooring (Hardwood)
- Level: Main
- Area: 110 Square Feet
- Dimensions: 11X10
Bedroom 3
- Features: Flooring (Hardwood)
- Level: Second
- Area: 252 Square Feet
- Dimensions: 21X12
Dining room
- Features: Flooring (Tile)
- Level: Main
- Area: 168 Square Feet
- Dimensions: 14X12
Kitchen
- Features: Kitchen (Eating Area-Breakfast Bar)
- Level: Main
- Area: 144 Square Feet
- Dimensions: 12X12
Laundry
- Level: Basement
- Area: 120 Square Feet
- Dimensions: 12X10
Living room
- Features: Flooring (Hardwood)
- Level: Main
- Area: 315 Square Feet
- Dimensions: 21X15
Recreation room
- Features: Flooring (Luxury Vinyl)
- Level: Basement
- Area: 495 Square Feet
- Dimensions: 33X15
Heating
- Natural Gas
Cooling
- Central Air
Appliances
- Included: Microwave, Dishwasher, Refrigerator, Electric Cooktop, Electric Oven, Humidifier, Gas Water Heater
- Laundry: Gas Dryer Hookup, Sink
Features
- 1st Floor Bedroom, 1st Floor Full Bath, Built-in Features, Bookcases
- Flooring: Hardwood
- Basement: Finished,Full
- Number of fireplaces: 2
- Fireplace features: Wood Burning, Family Room, Basement
Interior area
- Total structure area: 952
- Total interior livable area: 1,597 sqft
Property
Parking
- Total spaces: 1
- Parking features: Brick Driveway, Garage Door Opener, Yes, Garage Owned, Attached, Garage
- Attached garage spaces: 1
- Has uncovered spaces: Yes
Accessibility
- Accessibility features: No Disability Access
Features
- Stories: 1.5
- Patio & porch: Patio
- Exterior features: Lighting
- Fencing: Fenced
Lot
- Size: 0.44 Acres
- Features: Landscaped, Mature Trees, Backs to Public GRND, Level
Details
- Parcel number: 1227101048
- Special conditions: None
- Other equipment: Water-Softener Owned, Ceiling Fan(s), Sump Pump
Construction
Type & style
- Home type: SingleFamily
- Architectural style: Cape Cod,Cottage
- Property subtype: Single Family Residence
Materials
- Other
- Foundation: Concrete Perimeter
- Roof: Asphalt
Condition
- New construction: No
- Year built: 1945
Utilities & green energy
- Sewer: Public Sewer
- Water: Public
Community & HOA
Community
- Features: Street Paved
- Security: Carbon Monoxide Detector(s)
HOA
- Services included: None
Location
- Region: Batavia
Financial & listing details
- Price per square foot: $244/sqft
- Tax assessed value: $305,934
- Annual tax amount: $6,981
- Date on market: 9/24/2026
- Ownership: Fee Simple
Estimated market value
Not available
Estimated sales range
Not available
Not available
Price history
Price history is unavailable.
Public tax history
| Year | Property taxes | Tax assessment |
|---|---|---|
| 2025 | $6,981 +3% | $101,978 +8.8% |
| 2024 | $6,780 +6% | $93,747 +13.6% |
| 2023 | $6,398 +3% | $82,559 +7% |
| 2022 | $6,213 +4.3% | $77,158 +5.4% |
| 2021 | $5,955 +2.6% | $73,177 +2% |
| 2020 | $5,804 +1.8% | $71,770 +3.7% |
| 2019 | $5,702 +4.3% | $69,230 +4% |
| 2018 | $5,467 +2.6% | $66,593 +3.4% |
| 2017 | $5,328 -7.5% | $64,397 +3% |
| 2016 | $5,761 | $62,522 +2.3% |
| 2015 | -- | $61,098 +3.2% |
| 2014 | -- | $59,175 -9.7% |
| 2013 | -- | $65,520 -2.2% |
| 2012 | -- | $67,000 -15% |
| 2011 | -- | $78,844 -3.4% |
| 2010 | -- | $81,604 +37% |
| 2009 | -- | $59,581 -23.5% |
| 2008 | -- | $77,878 +22.6% |
| 2007 | -- | $63,516 +5.5% |
| 2006 | -- | $60,182 +0.4% |
| 2005 | -- | $59,914 +6.9% |
| 2004 | -- | $56,068 +6.9% |
| 2003 | -- | $52,468 +4.1% |
| 2002 | -- | $50,417 +8.6% |
| 2001 | -- | $46,426 +2.4% |
| 2000 | -- | $45,337 |
Find assessor info on the county website
Monthly payment
Est. payment
Payment breakdown
Explore the cost of this home by adjusting the details. Changes won't be saved.Climate risks
Neighborhood: 60510
Nearby schools
Schools provided by the listing agent
- Elementary: Alice Gustafson Elementary Schoo
- Middle: Sam Rotolo Middle School Of Bat
- High: Batavia Sr High School
- District: 101
Source: MRED as distributed by MLS GRID. This data may not be complete. We recommend contacting the local school district to confirm school assignments for this home.
Similar homes
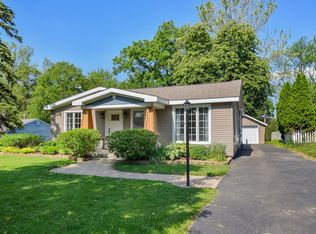
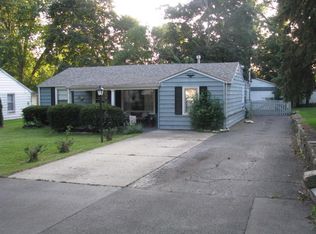
- $375,0003 bd2 ba2k sqft23 S Mallory Ave, Batavia, IL 60510New
 MLS ID #12726723, Jody Sexton, @properties Christie's International Real Estate. MRED as distributed by MLS GRID
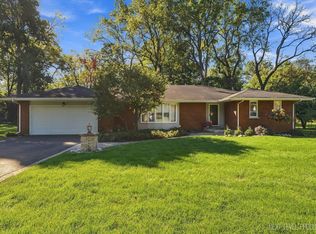
 - $425,0002 bd3 ba1.9k sqft524 Waubonsee Trl, Batavia, IL 60510New
 MLS ID #12768783, Marsha Wallace, Fox Valley Real Estate. MRED as distributed by MLS GRID
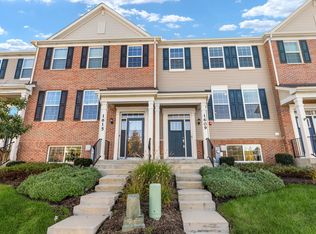
 - $379,9003 bd3 ba1.8k sqft1609 Sager Way, Batavia, IL 60510Active
 MLS ID #12774397, Kelly Dunlop, Berkshire Hathaway HomeServices Starck Real Estate. MRED as distributed by MLS GRID
 - $379,9003 bd3 ba1.8k sqft1609 Sager Way, Batavia, IL 60510For Sale
 BHHS broker feed
