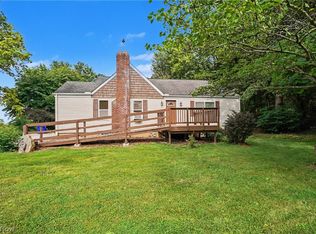
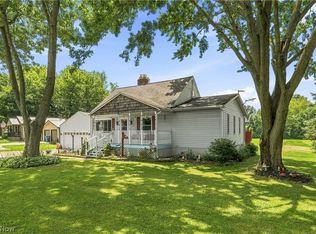
Welcome to this beautifully updated home. As you come into this
inviting Cape Cod style home with vintage style arches and beautiful
hardwood floors. This home has lovely custom kitchen cabinets and
large eat in kitchen. The living rm has beautiful hardwood flooring,
archways and stairs to second floor. The first floor renovated full
bath has tile accents and the first floor is rounded out with two
nicely sized bedrooms with hardwood flooring. Second floor has two
recently updated bedrooms and a beautifully updated half bath. **The
home was waterproofed in 2006, it includes a transferable warranty
with an Easy Breathe Right system. The electrical system was updated
in 2011, with 200 amp service to the home and 100 amp service to the
outbuilding/garage.**The HUGE garage/ outbuilding has walk up attic
space for office, hobbyist or storage. The back yard has been
transformed into your private oasis with a beautiful stamped concrete
and teared perennial gardens, all surrounded by fencing to help keep
out those animals who love it as their own garden buffet. The current
owner has purchase the additional lot that was split from the property
previously and that is included in this sale, the upstairs half bath
and two bedrooms have been updated and new LVF installed. Come see
this one now as it will not last!!
Contingent
$249,000
1007 S Munroe Rd, Tallmadge, OH 44278
4beds
--sqft
:
Get pre-qualified$1,808/mo
Single Family Residence
Built in 1948
1.81 Acres Lot
$-- Zestimate®
$--/sqft
$-- HOA
What's special
Teared perennial gardensBeautifully updated homeRecently updated bedroomsVintage style archesBeautifully updated half bathBeautiful hardwood flooringLovely custom kitchen cabinets
- 20 days |
- 2,105 |
- 114 |
Likely to sell faster than
Zillow last checked:
Listing updated:
Listed by:
Laura E Svoboda 440-339-0814 laura@sellwithseese.com,
McDowell Homes Real Estate Services,
Theresa M Seese 216-666-1411,
McDowell Homes Real Estate Services
Source: MLS Now,MLS#: 5229893 Originating MLS: Lake Geauga Area Association of REALTORS
Originating MLS: Lake Geauga Area Association of REALTORSFacts & features
Interior
Bedrooms & bathrooms
- Bedrooms: 4
- Bathrooms: 2
- Full bathrooms: 1
- 1/2 bathrooms: 1
- Main level bathrooms: 1
- Main level bedrooms: 2
Primary bedroom
- Description: Flooring: Hardwood
- Level: First
- Dimensions: 11 x 11
Bedroom
- Description: Flooring: Hardwood
- Level: Second
- Dimensions: 10 x 15
Bedroom
- Description: Flooring: Hardwood
- Level: First
- Dimensions: 9 x 9
Bedroom
- Description: Flooring: Hardwood
- Level: Second
- Dimensions: 11 x 10
Eat in kitchen
- Description: Flooring: Laminate
- Level: First
- Dimensions: 8 x 6
Kitchen
- Description: Flooring: Laminate
- Level: First
- Dimensions: 11 x 9
Laundry
- Level: Lower
- Dimensions: ND x ND
Living room
- Description: Flooring: Hardwood
- Level: First
- Dimensions: 20 x 11
Heating
- Forced Air
Cooling
- Central Air
Appliances
- Included: Dryer, Microwave, Range, Refrigerator, Washer
- Laundry: In Basement
Features
- Basement: Full
- Has fireplace: No
Video & virtual tour
Property
Parking
- Parking features: Driveway, See Remarks
Features
- Levels: One and One Half
- Patio & porch: Front Porch, Patio
- Exterior features: Fire Pit, Garden
Lot
- Size: 1.81 Acres
Details
- Additional parcels included: 6010288
- Parcel number: 6007576
Construction
Type & style
- Home type: SingleFamily
- Architectural style: Cape Cod
- Property subtype: Single Family Residence
Materials
- Aluminum Siding, Block, Vinyl Siding
- Foundation: Block
- Roof: Asphalt,Fiberglass
Condition
- Updated/Remodeled
- Year built: 1948
Utilities & green energy
- Sewer: Public Sewer
- Water: Public
Community & HOA
HOA
- Has HOA: No
Location
- Region: Tallmadge
Financial & listing details
- Tax assessed value: $175,040
- Annual tax amount: $3,334
- Date on market: 7/22/2026
- Cumulative days on market: 21 days
Estimated market value
Not available
Estimated sales range
Not available
Not available
Price history
| Date | Event | Price |
|---|---|---|
| 7/22/2026 | Listed for sale | $249,000+19.7% |
Source:  MLS Now #5229893 Report a problem MLS Now #5229893 Report a problem | ||
| 4/17/2023 | Sold | $208,000+18.9% |
Source: MLS Now #4442353 Report a problem | ||
| 3/29/2023 | Pending sale | $174,900 |
Source: MLS Now #4442353 Report a problem | ||
| 3/7/2023 | Contingent | $174,900 |
Source: MLS Now #4442353 Report a problem | ||
| 3/6/2023 | Listed for sale | $174,900+6.1% |
Source: MLS Now #4442353 Report a problem | ||
| 2/2/2020 | Listing removed | $164,900 |
Source: Howard Hanna - Green / Uniontown #4124293 Report a problem | ||
| 8/12/2019 | Listed for sale | $164,900 |
Source: Howard Hanna #4124293 Report a problem | ||
Public tax history
| Year | Property taxes | Tax assessment |
|---|---|---|
| 2025 | $3,334 +0.2% | $61,260 |
| 2024 | $3,328 +3.1% | $61,260 |
| 2023 | $3,228 -2.4% | $61,260 +19.3% |
| 2022 | $3,308 -0.4% | $51,363 |
| 2021 | $3,323 | $51,363 |
| 2020 | -- | $51,363 +50.9% |
| 2019 | $2,471 +12.5% | $34,038 0% |
| 2018 | $2,196 -4.4% | $34,040 |
| 2017 | $2,296 | $34,040 +12% |
| 2016 | $2,296 | $30,400 |
| 2015 | $2,296 +0.6% | $30,400 -9.7% |
| 2014 | $2,283 +1.7% | $33,680 |
| 2013 | $2,245 -1.8% | $33,680 |
| 2012 | $2,286 +10.3% | $33,680 +0% |
| 2011 | $2,073 -5.8% | $33,678 -10.7% |
| 2010 | $2,200 | $37,727 |
| 2009 | -- | $37,727 |
| 2008 | $2,146 +7.9% | $37,727 +2.5% |
| 2007 | $1,989 +3.4% | $36,793 |
| 2006 | $1,922 +3.3% | $36,793 |
| 2005 | $1,861 | $36,793 +4.3% |
| 2004 | -- | $35,267 |
| 2003 | $1,689 -1% | $35,267 |
| 2002 | $1,706 +23.1% | $35,267 -1.1% |
| 2001 | $1,387 -30.4% | $35,665 |
| 2000 | $1,991 | $35,665 |
Find assessor info on the county website
Monthly payment
Est. payment
Payment breakdown
Explore the cost of this home by adjusting the details. Changes won't be saved.Climate risks
Neighborhood: 44278
Nearby schools
GreatSchools rating
- 5/10Munroe Elementary SchoolGrades: K-5Distance: 1.9 mi
- 8/10Tallmadge Middle SchoolGrades: 6-8Distance: 1.8 mi
- 7/10Tallmadge High SchoolGrades: 9-12Distance: 2.3 mi
Schools provided by the listing agent
- District: Tallmadge CSD - 7715
Source: MLS Now. This data may not be complete. We recommend contacting the local school district to confirm school assignments for this home.
- $285,2002 bd2 ba1.5k sqft995 S Munroe Rd, Tallmadge, OH 44278Off Market
- $195,2003 bd1 ba1.3k sqft719 Newton St, Tallmadge, OH 44278Off Market
- $302,6004 bd2 ba1.4k sqft1012 S Munroe Rd, Tallmadge, OH 44278Off Market
- $187,3002 bd1 ba1.2k sqft725 Newton St, Tallmadge, OH 44278Off Market
- $199,9002 bd1 ba986 sqft985 S Munroe Rd, Tallmadge, OH 44278Off Market
- $238,5002 bd2 ba1k sqft1002 S Munroe Rd, Tallmadge, OH 44278Off Market
- $216,6003 bd1 ba1.5k sqft679 Newton St, Tallmadge, OH 44278Off Market
- $250,5004 bd2 ba1.1k sqft975 S Munroe Rd, Tallmadge, OH 44278Off Market
A local agent can set up tours, give advice and negotiate with sellers.
Similar homes
- $275,0004 bd2 ba2k sqft3625 State Route 43, Kent, OH 44240For Sale
 MLS ID #5232187, Carey A Ferrari, Keller Williams Chervenic Rlty. MLS Now
 - $264,9993 bd1 ba-- sqft122 Southeast Ave, Tallmadge, OH 44278For Sale
 MLS ID #5198554, Brandi Napier, EXP Realty, LLC.. MLS Now
 - $225,0004 bd2 ba1.7k sqft2876 Farmdale Rd, Akron, OH 44312For Sale
 MLS ID #5234382, Rocco Buccasso, EXP Realty, LLC.. MLS Now
 - $239,0003 bd2 ba1.7k sqft3310 Mayfair Rd, Akron, OH 44312For Sale
 MLS ID #5233805, Tiffany J Manser, Keller Williams Legacy Group Realty. MLS Now
 - $--4 bd2 ba-- sqft2214 Conwill Rd, Stow, OH 44224AuctionMLS ID #5233719, Jarod Limbach, Kiko. MLS Now
- $299,9004 bd1 ba2k sqft1313 Martin Rd, Mogadore, OH 44260For SaleMLS ID #5232780, Ryan Berry, High Point Real Estate Group. MLS Now
- $229,9004 bd2 ba-- sqft3969 Webb Rd, Ravenna, OH 44266For SaleMLS ID #5233980, Stephanie A Bosworth, McDowell Homes Real Estate Services. MLS Now
- $244,9003 bd3 ba2.1k sqft12780 Jamestown Ave NW, Uniontown, OH 44685For SaleMLS ID #5232185, Nancy L Bartlebaugh, RE/MAX Trends Realty. MLS Now
- $255,0004 bd2 ba1.9k sqft490 Dorchester Rd, Akron, OH 44320For SaleMLS ID #5231588, Chad Lee, Keller Williams Legacy Group Realty. MLS Now
- $220,0004 bd2 ba-- sqft1590 Newcastle Cir, Akron, OH 44313For SaleMLS ID #5234724, Scott Fader, Joseph Walter Realty, LLC.. MLS Now
- $237,0003 bd3 ba2.1k sqft364 Garner Dr, Mogadore, OH 44260For SaleMLS ID #5225799, Ashley Brillhart, EXP Realty, LLC.. MLS Now
- $255,0004 bd3 ba2.2k sqft709 Berkeley St, Kent, OH 44240For SaleMLS ID #5214982, Holly Sokol, Howard Hanna. MLS Now
- $234,5004 bd2 ba1.3k sqft3840 Hile Rd, Stow, OH 44224For SaleMLS ID #5226720, Cynthia Oakes, High Point Real Estate Group. MLS Now
- $275,0004 bd3 ba1.6k sqft12685 Primrose Dr NE, Hartville, OH 44632For SaleMLS ID #5232467, John P Scaglione, Coldwell Banker Schmidt Realty. MLS Now
- $159,9004 bd2 ba1.4k sqft2318 Mogadore Rd, Akron, OH 44312For SaleMLS ID #5234964, Frank Masiella, EXP Realty, LLC.. MLS Now
- $219,0003 bd2 ba1.7k sqft2603 Graham Ave, Akron, OH 44312For SaleMLS ID #5205849, Nancy L Bartlebaugh, RE/MAX Trends Realty. MLS Now
- $200,0004 bd3 ba1.6k sqft33 Devonshire Dr, Akron, OH 44312For SaleMLS ID #5231198, Autumn M Enovitch, Real of Ohio. MLS Now
- $242,9004 bd2 ba-- sqft6541 Newton Falls Rd, Ravenna, OH 44266For SaleMLS ID #5214565, Kaden Myers, EXP Realty, LLC.. MLS Now
- $225,0003 bd2 ba1k sqft2751 Valley Rd, Cuyahoga Falls, OH 44223For SaleMLS ID #5232856, Carolyn Crocker, RE/MAX Crossroads Properties. MLS Now
- $294,9003 bd2 ba1.5k sqft3122 Sweitzer St NW, Uniontown, OH 44685For SaleMLS ID #5229563, Diana R Barnett, Barnett Inc. Realtors. MLS Now
