Skip main navigation
Closed
  • $649,000

    1007 SE Glen Echo Rd, Pullman, WA 99163

    5beds
    2,655sqft
    Single Family Residence
    Built in 1981
    0.29 Acres Lot
    $652,000 Zestimate®
    $244/sqft
    $3,040 Estimated rent

    Home value

    $652,000

    $502,000 - $841,000

    $3,040/mo

    Zestimate® history
    Loading
    Loading...

    Owner options

    List your home for rent

    $3,040/mo

    Rent Zestimate®

    Find your next renter with Zillow Rental Manager. Plus, with online applications, you can quickly screen prospective tenants – for free.

    Learn more

    $3,040/mo

    Rent Zestimate®

    Refinance and save

    $4,211/mo

    Est. payment

    Refinancing to a lower rate could help reduce your monthly payments and save thousands over the life of the loan.

    See today's rates

    $4,211/mo

    Est. payment

    Explore your selling options

    Work with a Zillow partner agent

    Leverage their expertise and Zillow's premium Showcase listings to get your home seen by more buyers.

    Get started

    List with your own agent

    Get your home in front of millions of buyers by listing it on Zillow.

    Learn how to do it

    Sell it yourself

    Take full control of how buyers see your home on Zillow by listing For Sale by Owner (FSBO).

    List your home

    What's special

    Mature yardRadiant in-floor heating
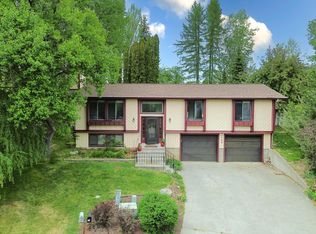
    MLS#286599. Discover the perfect blend of comfort, functionality, and flexibility in this unique 5 bedroom, 4 bathroom home nestled in a great neighborhood. With 2,665 sq ft all on one level, this thoughtfully designed property offers room for everyone and then some! With 2 of the 5 bedrooms featuring their own ensuite bathrooms, this home is ideal for multi-generational living, guests, or added privacy. The open concept living, dining, and kitchen area is perfect for gathering, entertaining, or just enjoying everyday life. Additional features include a radiant in-floor heating, solar hot water system energy efficiency, a mature yard, and a spacious 2-car garage. A separate exterior entrance provides the ideal setup for a home office, studio, or potential guest quarters, offering even more flexibility to fit your lifestyle. Don’t miss your opportunity to own this one-of-a-kind home with space, function, and location all wrapped into one! Schedule your showing today!

    Zillow last checked:

    Listing updated:

    Listed by:

    Darcell Myers 509-592-8015,

    Woodbridge Real Estate

    Bought with:

    Joyce Keefer, 5866

    Century 21 Price Right

    Source: PACMLS as distributed by MLS GRID,MLS#: 286599MLS Logo

    Facts & features

    Interior

    Bedrooms & bathrooms
    • Bedrooms: 5
    • Bathrooms: 4
    • Full bathrooms: 3
    • 1/2 bathrooms: 1
    Rooms
    • Room types: Bath - Master, Master - Main Level, Tub - Jetted, Walk-In Closet, Kitchen Island, Master Bedroom, Master Suite - Dual, Counters - Granite/Quartz
    Heating
    • Forced Air, Natural Gas, Central, Furnace, Radiant
    Cooling
    • Forced Air, Central Air
    Appliances
    • Included: Dryer, Range/Oven, Refrigerator, Washer
    Features
    • Vaulted Ceiling(s), Skylight(s)
    • Flooring: Laminate, Tile
    • Basement: No Basement
    • Fireplace features: Free Standing, FP - Wood
    Interior area
    • Total structure area: 2,665
    • Total interior livable area: 2,655 sqft

    Property

    Parking
    • Parking features: 2 car
    Features
    • Levels: One
    • Stories: 1
    • Patio & porch: Deck
    Lot
    • Size: 0.29 Acres
    • Features: Located in City Limits, Fruit Trees, Corner Lot
    Details
    • Parcel number: 111600000060000
    • Zoning: Residential

    Construction

    Type & style
    • Home type: SingleFamily
    • Property subtype: Single Family Residence
    Materials
    • Stucco
    • Foundation: Concrete
    • Roof: Composition
    Condition
    • New construction: No
    • Year built: 1981

    Utilities & green energy

    • Sewer: Sewer Connected
    • Water: Public
    • Utilities for property: Appliances-Electric, Appliances-Gas, Electricity Connected, Natural Gas Connected, Solar

    Community & HOA

    Community
    • Subdivision: OTHER
    Location
    • Region: Pullman

    Financial & listing details

    • Price per square foot: $244/sqft
    • Tax assessed value: $401,750
    • Annual tax amount: $4,929
    • Date on market: 9/6/2025
    • Cumulative days on market: 4 days
    • Listing terms: Cash,Conventional,FHA,VA,USDA Loan

    Price history

    DateEventPrice
    9/5/2025Sold$649,000$244/sqft
    Source: PACMLS as distributed by MLS GRID #286599 Report a problem
    8/18/2025Pending sale$649,000$244/sqft
    Source: PACMLS as distributed by MLS GRID #286599 Report a problem
    8/13/2025Listed for sale$649,000+209%$244/sqft
    Source: PACMLS as distributed by MLS GRID #286599 Report a problem
    6/1/2005Sold$210,000$79/sqft
    Source: Agent Provided Report a problem

    Public tax history

    YearProperty taxesTax assessment
    2025$4,672 -5.2%$401,750
    2024$4,929 -12.3%$401,750
    2023$5,621 +25.6%$401,750 +33.2%
    2022$4,475 +0.1%$301,640
    2021$4,473 -2.1%$301,640
    2019$4,566 +1.7%$301,640
    2018$4,490 +2.7%$301,640
    2017$4,373 -4.9%$301,640
    2016$4,596 -1.4%$301,640
    2015$4,663 -1%$301,640 +9.2%
    2014$4,708 +23.7%$276,250
    2013$3,805 $276,250
    2011-- $276,250 +26.1%
    2010-- $219,150
    Find assessor info on the county website

    Neighborhood: 99163

    Nearby schools

    GreatSchools rating
    Sell for more on Zillow
    Get a Zillow Showcase℠ listing at no additional cost and you could sell for .
    $652,000
    2% more
    +$13,040
    With Zillow Showcase(estimated)
    $665,040
    Sell for more on Zillow
    Get a Zillow Showcase℠ listing at no additional cost and you could sell for .
    $652,000
    2% more
    +$13,040
    With Zillow Showcase(estimated)
    $665,040