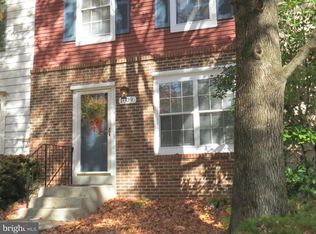
Welcome to 1007 Saint Michaels Drive, an inviting interior townhome offering comfortable living in a convenient Bowie location. The main level features beautiful hardwood flooring, complemented by recently installed hardwood stairs that add warmth and character throughout the home. A new kitchen window brings in additional natural light, creating a bright and welcoming space for everyday living and entertaining. Step outside to enjoy the privacy of a fenced rear yard—perfect for relaxing, gardening, outdoor dining, or creating your own personalized retreat. With its functional layout, thoughtful updates, and proximity to shopping, dining, parks, commuter routes, and other area amenities, this townhome presents an excellent opportunity to make Bowie your home.
Under contract
Price cut: $10K (9/22)
$314,900
1007 Saint Michaels Dr, Bowie, MD 20721
3beds
1,080sqft
Townhouse
Built in 1985
1,500 Square Feet Lot
$315,200 Zestimate®
$292/sqft
$38/mo HOA
What's special
Comfortable livingInviting interior townhomeFunctional layoutBright and welcoming spaceThoughtful updatesBeautiful hardwood flooringRecently installed hardwood stairs
- 81 days
- 484
- 42
Zillow last checked:
Listing updated:
Listed by:
Melanie Gamble 301-386-0008,
212 Degrees Realty, LLC 3013438538
Source: Bright MLS,MLS#: MDPG2207772
Facts & features
Interior
Bedrooms & bathrooms
- Bedrooms: 3
- Bathrooms: 2
- Full bathrooms: 2
Rooms
- Room types: Living Room, Dining Room, Primary Bedroom, Bedroom 2, Bedroom 3, Kitchen, Game Room, Family Room, Laundry, Storage Room, Utility Room
Primary bedroom
- Level: Upper
Bedroom 2
- Features: Flooring - Carpet
- Level: Upper
Bedroom 3
- Features: Flooring - Carpet
- Level: Upper
Dining room
- Features: Flooring - Carpet
- Level: Main
Family room
- Level: Lower
Game room
- Level: Lower
Kitchen
- Features: Flooring - Tile/Brick
- Level: Main
Laundry
- Level: Lower
Living room
- Features: Flooring - Carpet
- Level: Main
Storage room
- Level: Lower
Utility room
- Level: Unspecified
Heating
- Forced Air, Electric
Cooling
- Central Air, Electric
Appliances
- Included: Dishwasher, Disposal, Dryer, Oven/Range - Electric, Refrigerator, Exhaust Fan, Ice Maker, Microwave, Self Cleaning Oven, Cooktop, Washer, Electric Water Heater
- Laundry: Washer/Dryer Hookups Only, Laundry Room
Features
- Dining Area, Primary Bath(s), Crown Molding, Upgraded Countertops, Open Floorplan, Vaulted Ceiling(s), Cathedral Ceiling(s), Dry Wall, 9'+ Ceilings
- Windows: Window Treatments
- Basement: Exterior Entry,Rear Entrance,Full,Improved,Partial,Heated,Finished,Walk-Out Access
- Has fireplace: No
Interior area
- Total structure area: 1,080
- Total interior livable area: 1,080 sqft
- Finished area above ground: 1,080
- Finished area below ground: 0
Property
Parking
- Parking features: None
Accessibility
- Accessibility features: None
Features
- Levels: Three
- Stories: 3
- Patio & porch: Porch, Patio
- Exterior features: Sidewalks
- Pool features: None
- Fencing: Back Yard
Lot
- Size: 1,500 Square Feet
Details
- Additional structures: Above Grade, Below Grade
- Parcel number: 17131478197
- Zoning: RT
- Special conditions: Standard
Construction
Type & style
- Home type: Townhouse
- Architectural style: Traditional
- Property subtype: Townhouse
Materials
- Vinyl Siding
- Foundation: Concrete Perimeter, Slab
- Roof: Asphalt
Condition
- New construction: No
- Year built: 1985
- Major remodel year: 2015
Details
- Builder model: GORGEOUS
Utilities & green energy
- Sewer: Public Sewer
- Water: Public
- Utilities for property: Cable Available
Community & HOA
Community
- Security: Monitored
- Subdivision: Enterprise Knolls-plat F
HOA
- Has HOA: Yes
- Amenities included: Reserved/Assigned Parking
- Services included: Trash
- HOA fee: $38 monthly
Location
- Region: Bowie
Financial & listing details
- Price per square foot: $292/sqft
- Tax assessed value: $181,300
- Annual tax amount: $2,378
- Date on market: 7/29/2026
- Listing agreement: Exclusive Right To Sell
- Listing terms: FHA,Cash,Conventional,VA Loan
- Ownership: Fee Simple
- Road surface type: Concrete, Paved
Estimated market value
$315,200
$299,000 - $331,000
$2,688/mo
Price history
| Date | Event | Price |
|---|---|---|
| 10/2/2026 | Contingent | $314,900$292/sqft |
Source:  Bright MLS #MDPG2207772 Report a problem Bright MLS #MDPG2207772 Report a problem | ||
| 9/22/2026 | Price change | $314,900-3.1%$292/sqft |
Source: Bright MLS #MDPG2207772 Report a problem | ||
| 9/9/2026 | Price change | $324,900-3%$301/sqft |
Source: Bright MLS #MDPG2207772 Report a problem | ||
| 8/25/2026 | Price change | $334,900-5.6%$310/sqft |
Source: Bright MLS #MDPG2207772 Report a problem | ||
| 8/11/2026 | Price change | $354,900-2.7%$329/sqft |
Source: Bright MLS #MDPG2207772 Report a problem | ||
| 7/29/2026 | Listed for sale | $364,900+41.7%$338/sqft |
Source: Bright MLS #MDPG2207772 Report a problem | ||
| 3/11/2020 | Sold | $257,5000%$238/sqft |
Source: Public Record Report a problem | ||
| 1/22/2020 | Pending sale | $257,600$239/sqft |
Source: Long & Foster Real Estate, Inc. #MDPG555648 Report a problem | ||
| 1/18/2020 | Listed for sale | $257,600+8.7%$239/sqft |
Source: Long & Foster Real Estate, Inc. #MDPG555648 Report a problem | ||
| 8/19/2015 | Sold | $237,000+104.3%$219/sqft |
Source: Public Record Report a problem | ||
| 3/3/1999 | Sold | $116,000$107/sqft |
Source: Public Record Report a problem | ||
Public tax history
| Year | Property taxes | Tax assessment |
|---|---|---|
| 2026 | $4,492 | $292,000 +5.8% |
| 2025 | $4,492 +55.4% | $275,933 +6.2% |
| 2024 | $2,890 +6.6% | $259,867 +6.6% |
| 2023 | $2,711 | $243,800 |
| 2022 | $2,711 +12.6% | $243,800 +12.6% |
| 2021 | $2,409 +6.7% | $216,600 +6.7% |
| 2020 | $2,257 -19.4% | $203,000 +7.7% |
| 2019 | $2,802 | $188,533 |
| 2018 | $2,802 +4% | $188,533 +4% |
| 2017 | $2,694 -13.2% | $181,300 +8.4% |
| 2016 | $3,102 | $167,200 +9.2% |
| 2015 | $3,102 | $153,100 +10.1% |
| 2014 | $3,102 | $139,000 |
| 2013 | -- | $139,000 |
| 2012 | -- | $139,000 -27.8% |
| 2011 | -- | $192,530 +0.2% |
| 2010 | -- | $192,192 +0.2% |
| 2009 | -- | $191,856 +0.2% |
| 2008 | -- | $191,520 +15% |
| 2007 | -- | $166,536 +17.6% |
| 2006 | -- | $141,553 +21.4% |
| 2005 | -- | $116,570 +4.1% |
| 2004 | -- | $112,022 |
| 2003 | -- | $112,022 +8.8% |
| 2002 | -- | $102,930 +1.1% |
| 2001 | -- | $101,852 |
Find assessor info on the county website
Monthly payment
Est. payment
Payment breakdown
Explore the cost of this home by adjusting the details. Changes won't be saved.Climate risks
Neighborhood: 20721
Nearby schools
Schools provided by the listing agent
- District: Prince George's County Public Schools
Source: Bright MLS. This data may not be complete. We recommend contacting the local school district to confirm school assignments for this home.