Welcome to the sought after Master Planned Community of Village of Idlewild. Nestled in the center of the community in the quietest part of the neighborhood sits this 5 bedroom , 4 1/2 bath CORNER lot home that has been meticulously maintained. A grand entrance awaits you with an impressive staircase with an open second story foyer. An open floorplan that includes a dining room, kitchen, dinette and a 2 story family room with coffered ceiling and a floor to ceiling stone gas fireplace that makes any evening feel cozy. The kitchen offers upgraded features including a Samsung refrigerator, Bosch dishwasher, wine cooler and granite countertops. Off of the dinette is a huge Trek deck with privacy screen that overlooks the retaining pond and woods. One of the best views in the neighborhood!! An office completes the functionality of the main level. Upstairs you will find the laundry, 4 bedrooms, 2 bedrooms share a full bath while another has an ensuite full bath. Enter the large master bedroom to find a sitting area to the side, a his and hers walk in closet and a master bath that opens with barn doors. His and hers sinks with large soaking tub. Plantation shutters on main and top floors. Downstairs you will find a 5th bedroom with walk in closet and an adjacent open area with rough ins for a future kitchenette. Large living area in the walk out basement turns this into a teenagers dream, an office, or an in-law suite. A full bathroom makes this space totally complete. Last but not least, this home features a home theater that seats 6 with a large projection screen with a Bose surround sound system. The 6 movie chairs and theater equipment conveys with sale! And keep the yard looking great with a unground sprinkler system. A master planned community known for its incredible amenities including a large zero entry pool, baby pool, splash pad, multiple playgrounds, tennis courts, walking trails, gym and planned social events! Try out the tranquil bike path that takes you to downtown Fredericksburg without having to get in the car. Within a few miles to it all...schools, shops, restaurants, and access to I95. You don't want to miss this one! Move right in.. too many upgrades to count!
Sold for $650,000
$650,000
1007 Saunders Dr, Fredericksburg, VA 22401
5beds
4,419sqft
Single Family Residence
Built in 2013
6,098 Square Feet Lot
$677,000 Zestimate®
$147/sqft
$3,710 Estimated rent
Home value
$677,000
$643,000 - $711,000
$3,710/mo
Zestimate® history
Owner options
List your home for rent
$3,710/mo
Rent Zestimate®
Find your next renter with Zillow Rental Manager. Plus, with online applications, you can quickly screen prospective tenants – for free.
$3,710/mo
Rent Zestimate®
Refinance and save
$3,942/mo
Est. payment
Refinancing to a lower rate could help reduce your monthly payments and save thousands over the life of the loan.
$3,942/mo
Est. payment
Explore your selling options
Work with a Zillow partner agent
Leverage their expertise and Zillow's premium Showcase listings to get your home seen by more buyers.
Get startedList with your own agent
Get your home in front of millions of buyers by listing it on Zillow.
Learn how to do itSell it yourself
Take full control of how buyers see your home on Zillow by listing For Sale by Owner (FSBO).
List your homeWhat's special
Zillow last checked:
Listing updated:
Listed by:
Jay Johnson 540-273-0901,
Samson Properties
Bought with:
Eddie Windsor, 0225218107
Century 21 Redwood Realty
Source: Bright MLS,MLS#: VAFB2006036
Facts & features
Interior
Bedrooms & bathrooms
- Bedrooms: 5
- Bathrooms: 5
- Full bathrooms: 4
- 1/2 bathrooms: 1
- Main level bathrooms: 1
Basement
- Area: 1228
Heating
- Forced Air, Natural Gas
Cooling
- Central Air, Electric
Appliances
- Included: Gas Water Heater
- Laundry: Upper Level
Features
- Flooring: Carpet
- Basement: Walk-Out Access,Finished
- Number of fireplaces: 1
- Fireplace features: Stone
Interior area
- Total structure area: 4,419
- Total interior livable area: 4,419 sqft
- Finished area above ground: 3,191
- Finished area below ground: 1,228
Property
Parking
- Total spaces: 2
- Parking features: Garage Faces Front, Attached
- Attached garage spaces: 2
Accessibility
- Accessibility features: None
Features
- Levels: Two
- Stories: 2
- Patio & porch: Porch, Deck
- Exterior features: Underground Lawn Sprinkler, Bump-outs
- Pool features: Community
Lot
- Size: 6,098 Square Feet
- Features: Pond, Corner Lot
Details
- Additional structures: Above Grade, Below Grade
- Parcel number: 7778082119
- Zoning: 1
- Special conditions: Standard
Construction
Type & style
- Home type: SingleFamily
- Architectural style: Colonial
- Property subtype: Single Family Residence
Materials
- Other, HardiPlank Type
- Foundation: Slab
Condition
- Excellent
- New construction: No
- Year built: 2013
Utilities & green energy
- Sewer: Public Sewer
- Water: Public
Community & HOA
Community
- Subdivision: Village Of Idlewild
HOA
- Has HOA: Yes
- Amenities included: Common Grounds, Community Center, Fitness Center, Jogging Path, Pool, Tennis Court(s), Tot Lots/Playground
- Services included: Trash, Pool(s), Common Area Maintenance
- HOA fee: $135 monthly
- HOA name: FIRST RESIDENTIAL
Location
- Region: Fredericksburg
Financial & listing details
- Price per square foot: $147/sqft
- Tax assessed value: $478,500
- Annual tax amount: $3,972
- Date on market: 5/30/2024
- Listing agreement: Exclusive Right To Sell
- Ownership: Fee Simple
Price history
| Date | Event | Price |
|---|---|---|
| 7/2/2024 | Sold | $650,000$147/sqft |
Source:  Bright MLS #VAFB2006036 Report a problem Bright MLS #VAFB2006036 Report a problem | ||
| 6/4/2024 | Contingent | $650,000$147/sqft |
Source: Bright MLS #VAFB2006036 Report a problem | ||
| 5/30/2024 | Listed for sale | $650,000+38.1%$147/sqft |
Source: Bright MLS #VAFB2006036 Report a problem | ||
| 10/4/2013 | Sold | $470,775$107/sqft |
Source: Public Record Report a problem | ||
Public tax history
| Year | Property taxes | Tax assessment |
|---|---|---|
| 2025 | $4,908 +5.2% | $605,900 |
| 2024 | $4,665 +9.6% | $605,900 +26.6% |
| 2023 | $4,259 +3.5% | $478,500 |
| 2022 | $4,115 +3.6% | $478,500 |
| 2021 | $3,972 +7.8% | $478,500 +10.4% |
| 2020 | $3,685 | $433,500 |
| 2019 | $3,685 +6.3% | $433,500 |
| 2018 | $3,468 +5% | $433,500 +1.1% |
| 2017 | $3,302 | $428,800 +308.4% |
| 2012 | -- | $105,000 -8.7% |
| 2011 | -- | $115,000 |
| 2010 | -- | $115,000 |
| 2009 | -- | $115,000 -8% |
| 2008 | -- | $125,000 |
| 2007 | -- | $125,000 |
| 2006 | -- | $125,000 +66.7% |
| 2005 | -- | $75,000 |
Find assessor info on the county website
Neighborhood: Idlewild
Nearby homes
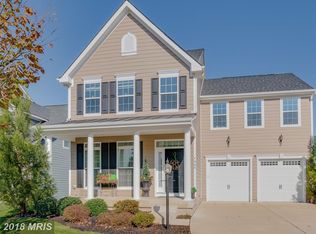
- $630,3005 bd4 ba3.9k sqft1005 Saunders Dr, Fredericksburg, VA 22401Off Market
- $589,4005 bd3 ba2.6k sqft1003 Saunders Dr, Fredericksburg, VA 22401Off Market
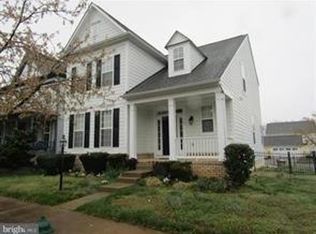
- $546,0004 bd4 ba3k sqft1101 Saunders Dr, Fredericksburg, VA 22401Off Market
- $565,8005 bd3 ba2.7k sqft1008 Saunders Dr, Fredericksburg, VA 22401Off Market
- $548,0003 bd4 ba3.9k sqft1006 Saunders Dr, Fredericksburg, VA 22401Off Market
- $529,9003 bd2 ba2.5k sqft1103 Saunders Dr, Fredericksburg, VA 22401Off Market
- $520,0004 bd3 ba3.7k sqft1004 Saunders Dr, Fredericksburg, VA 22401Off Market
- $684,5004 bd4 ba3.1k sqft1001 Saunders Dr, Fredericksburg, VA 22401Off Market
Nearby schools
GreatSchools rating
- 2/10Lafayette Upper Elementary SchoolGrades: K-5Distance: 0.8 mi
- 3/10Walker-Grant Middle SchoolGrades: 6-8Distance: 0.4 mi
- 2/10James Monroe High SchoolGrades: 9-12Distance: 2.3 mi
Schools provided by the listing agent
- District: Fredericksburg City Public Schools
Source: Bright MLS. This data may not be complete. We recommend contacting the local school district to confirm school assignments for this home.
Get a cash offer in 3 minutes
Find out how much your home could sell for in as little as 3 minutes with a no-obligation cash offer.
Estimated market value
$677,000
Get a cash offer in 3 minutes
Find out how much your home could sell for in as little as 3 minutes with a no-obligation cash offer.
Estimated market value
$677,000
- Virginia
- Fredericksburg City
- Fredericksburg
- 22401
- Idlewild
- 1007 Saunders Dr
Nearby cities
Nearby neighborhoods
Nearby zip codes
Other Fredericksburg Topics
