Located on a 4.5 acre parcel just minutes from downtown Mt. Shasta, this home has been completely remodeled. Luxury vinyl plank flooring throughout. New kitchen with quartz countertops and island, new electrical upgrades including complete re-wire, 3 service/sub panels, and recessed lighting. New windows & insulation, new office room, new deck and pergola, and 1 bdrm/1bath unit with its own separate entrance. The daylight downstairs basement has been mostly completed with kitchen, full bath, and large bedroom space. The property has fabulous view of Mt. Shasta, irrigation, outbuildings, and 3 RV plugs or electrical car charging locations with (2) 30 amp and (1) 50 amp. 2 wells (only one being used) and 2 septic tanks. Property may be subdividable - buyer to verify with county. So many possibilities! Schedule your private tour today!
For sale
$739,000
1007 Schilling Way, Mount Shasta, CA 96067
4beds
5baths
2,179sqft
Single Family Residence
Built in ----
4.5 Acres Lot
$694,400 Zestimate®
$339/sqft
$-- HOA
What's special
New office roomNew windows and insulationNew deck and pergola
- 86 days |
- 252 |
- 22 |
Zillow last checked:
Listing updated:
Listed by:
Sherry Anderson 530-925-4104,
Mt. Shasta Realty, Inc.
Source: SMLS,MLS#: 20260709
Facts & features
Interior
Bedrooms & bathrooms
- Bedrooms: 4
- Bathrooms: 5
Heating
- Electric Wall, Wood Stove, See Remarks
Appliances
- Included: Cooktop, Dishwasher, Disposal, Microwave, Electric Oven, Refrigerator, Trash Compactor, Washer, Dryer-Electric, Electric Range
- Laundry: Laundry Room
Features
- High Speed Internet
- Flooring: Vinyl Plank
- Windows: Some, Double Pane Windows
- Basement: Partial
Interior area
- Total structure area: 2,179
- Total interior livable area: 2,179 sqft
Property
Parking
- Parking features: Detached, RV Access/Parking
- Has garage: Yes
- Details: RV Parking
Features
- Patio & porch: Deck
- Fencing: Barbed Wire,Partial,Wood
- Has view: Yes
- View description: Mt Shasta, Other, Trees/Woods
Lot
- Size: 4.5 Acres
- Dimensions: 233 x 864 x 223 x 863
- Features: Horses OK, Lawn, Sprinkler, Trees
- Topography: Level
Details
- Parcel number: 036120330000
- Horses can be raised: Yes
Construction
Type & style
- Home type: SingleFamily
- Architectural style: Ranch
- Property subtype: Single Family Residence
Materials
- T-111
- Roof: Composition
Condition
- 51 - 70 yrs
Utilities & green energy
- Sewer: Has Septic
- Water: Well
- Utilities for property: Cable Available, Cell Service, Electricity
Community & HOA
Location
- Region: Mount Shasta
Financial & listing details
- Price per square foot: $339/sqft
- Tax assessed value: $336,508
- Annual tax amount: $3,564
- Date on market: 6/1/2026
- Cumulative days on market: 87 days
- Road surface type: Paved
Estimated market value
$694,400
$660,000 - $729,000
$3,439/mo
Price history
| Date | Event | Price |
|---|---|---|
| 6/1/2026 | Listed for sale | $739,000-13%$339/sqft |
Source:  SMLS #20260709 Report a problem SMLS #20260709 Report a problem | ||
| 6/18/2025 | Listing removed | $849,000$390/sqft |
Source: SMLS #20250450 Report a problem | ||
| 4/26/2025 | Listed for sale | $849,000+203.2%$390/sqft |
Source: SMLS #20250450 Report a problem | ||
| 7/25/2014 | Sold | $280,000-12.5%$128/sqft |
Source: Public Record Report a problem | ||
| 5/28/2014 | Listed for sale | $320,000$147/sqft |
Source: Doris Moss Realty #104259 Report a problem | ||
| 4/25/2014 | Listing removed | $320,000$147/sqft |
Source: Doris Moss Realty #104259 Report a problem | ||
| 4/15/2014 | Price change | $320,000-5.9%$147/sqft |
Source: Doris Moss Realty #104259 Report a problem | ||
| 8/16/2013 | Listed for sale | $340,000$156/sqft |
Source: Doris Moss Realty #104259 Report a problem | ||
Public tax history
| Year | Property taxes | Tax assessment |
|---|---|---|
| 2025 | $3,564 +1.7% | $336,508 +2% |
| 2024 | $3,503 +2% | $329,910 +2% |
| 2023 | $3,434 +1.9% | $323,442 +2% |
| 2022 | $3,368 +1.8% | $317,101 +2% |
| 2021 | $3,310 +0% | $310,884 +1% |
| 2020 | $3,310 +1.9% | $307,697 +2% |
| 2019 | $3,248 +2% | $301,665 +2% |
| 2018 | $3,184 +1% | $295,751 +2% |
| 2017 | $3,152 +2% | $289,953 +2% |
| 2016 | $3,091 +37.4% | $284,269 +1.5% |
| 2015 | $2,250 | $280,000 +40.6% |
| 2014 | $2,250 | $199,133 +0.5% |
| 2013 | -- | $198,234 +2% |
| 2012 | -- | $194,348 +2% |
| 2011 | -- | $190,538 +0.8% |
| 2010 | -- | $189,115 -0.2% |
| 2009 | -- | $189,565 +2% |
| 2008 | -- | $185,849 +2% |
| 2007 | -- | $182,206 +2% |
| 2006 | -- | $178,634 +2% |
| 2005 | -- | $175,132 +2% |
| 2004 | -- | $171,699 +1.9% |
| 2003 | -- | $168,553 +2% |
| 2002 | -- | $165,249 +2% |
| 2001 | -- | $162,009 |
Find assessor info on the county website
Monthly payment
Est. payment
Payment breakdown
Explore the cost of this home by adjusting the details. Changes won't be saved.Climate risks
Neighborhood: 96067
Nearby schools
GreatSchools rating
- 4/10Mt. Shasta Elementary SchoolGrades: K-3Distance: 1.4 mi
- 5/10Sisson SchoolGrades: 4-8Distance: 1.7 mi
- 6/10Mt. Shasta High SchoolGrades: 9-12Distance: 1.8 mi
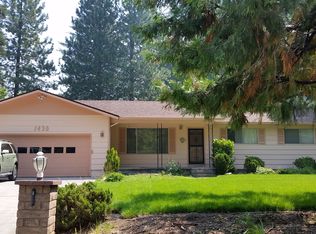
- $551,6003 bd2 ba2.4k sqft1430 Rainbow Dr, Mount Shasta, CA 96067Off Market
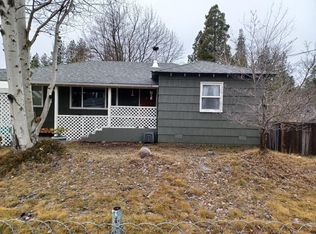
- $504,9303 bd2 ba1.7k sqft1505 Highland Dr, Mount Shasta, CA 96067Off Market
- $389,0002 bd2 ba1.1k sqft1419 Highland Dr, Mount Shasta, CA 96067Sold
- $473,0002 bd1 ba1.7k sqft1440 Rainbow Dr, Mount Shasta, CA 96067Off Market
- $476,3003 bd2 ba2.5k sqft1416 Rainbow Dr, Mount Shasta, CA 96067Off Market
- $555,7004 bd2 ba2k sqft1525 Highland Dr, Mount Shasta, CA 96067Off Market
- $533,2003 bd2 ba1.9k sqft1500 Rainbow Dr, Mount Shasta, CA 96067Off Market
- $615,5004 bd4 ba2.6k sqft1409 Highland Dr, Mount Shasta, CA 96067Off Market
A local agent can set up tours, give advice and negotiate with sellers.
A local lender can help you make sure your offer is ready when you are.
Similar homes
- $645,0004 bd3 ba2.8k sqft4601 Letha Way, Mount Shasta, CA 96067For Sale
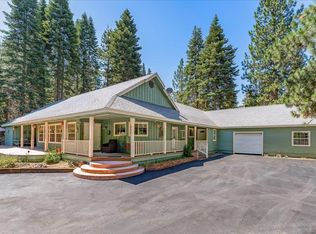 MLS ID #20260983, Melissa Harvey. SMLS
 - $725,0005 bd4 ba2.9k sqft1135 Quail Meadow Dr, Mount Shasta, CA 96067For Sale
 MLS ID #20260979, Alexis Meadows. SMLS
 - $675,0003 bd3 ba2.3k sqft307 N Adams Dr, Mount Shasta, CA 96067For Sale
 MLS ID #20260995, Daniel Smith. SMLS
 - $749,0004 bd3 ba3k sqft1539 Eddy Dr, Mount Shasta, CA 96067For Sale
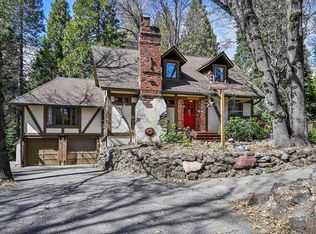 MLS ID #20250273, Linda Williamson. SMLS
 - $635,0005 bd3 ba2.5k sqft1224 Timberhills Rd, Mount Shasta, CA 96067For SaleMLS ID #20251142, Scott Ferrari. SMLS
- $635,0003 bd2 ba1.5k sqft615 Big Canyon Dr, Mount Shasta, CA 96067For SaleMLS ID #26-2901, Josiah P McElroy. SMLS
- $649,0005 bd4 ba3k sqft1540 Eddy Dr, Mount Shasta, CA 96067For SaleMLS ID #20251238, Candice Green. SMLS
- $575,0003 bd3 ba2.1k sqft4509 N Old Stage Rd, Mount Shasta, CA 96067For SaleMLS ID #20260981, Sandra Haugen. SMLS
- $675,0004 bd3 ba2.5k sqft1812 Shasta Acres Rd, Mount Shasta, CA 96067For SaleMLS ID #20260506, Mary McDonnell. SMLS
- $495,0005 bd3 ba2.5k sqft351 N Adams Dr, Mount Shasta, CA 96067For SaleMLS ID #20261072, Tanya Mewhirter. SMLS
- $825,0004 bd4 ba3.1k sqft537 N Adams Dr, Mount Shasta, CA 96067For SaleMLS ID #20260884, Jessie Zapffe. SMLS
- $445,0003 bd2 ba1.6k sqft1531 Highland Dr, Mount Shasta, CA 96067For SaleMLS ID #20260589, Tracie Oreck. SMLS
- $700,0003 bd3 ba2.6k sqft2620 Fryers Way, Mount Shasta, CA 96067For SaleMLS ID #20260066, Candice Green. SMLS
- $590,0004 bd3 ba2.8k sqft1007 McCloud Ave, Mount Shasta, CA 96067For SaleMLS ID #20251144, Aaron Cena. SMLS
- $450,0002 bd3 ba1.1k sqft1404 S Shasta Ranch Rd, Mount Shasta, CA 96067For SaleMLS ID #20261061, Aaron Cena. SMLS
- $585,0003 bd2 ba2.4k sqft2430 Pine Grove Dr, Mount Shasta, CA 96067For SaleMLS ID #20260289, Rick Knight. SMLS
- $745,0003 bd3 ba2.4k sqft5232 Elderberry Dr, Weed, CA 96094For SaleMLS ID #20260691, Jessie Zapffe. SMLS
- $515,0003 bd3 ba2.1k sqft1516 Frederick St, Mount Shasta, CA 96067For SaleMLS ID #20260757, Kainoa Ferguson. SMLS
- $795,0003 bd3 ba2.5k sqft612 N Mount Shasta Blvd, Mount Shasta, CA 96067For SaleMLS ID #20260307, Lauren Taksa. SMLS
- $728,0002 bd2 ba1.8k sqft3812 Dale Creek Rd, Weed, CA 96094For SaleMLS ID #20261019, Kalyn De Asis. SMLS
Local buyer's agents are ready to help
