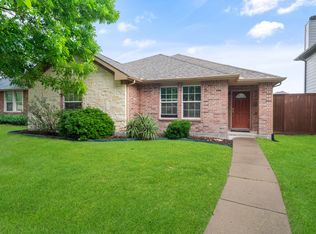
Welcome to 1007 Shelborn Dr, Allen, TX 75002, a beautifully spacious 5-bedroom, 3-bathroom home offering approximately 3,557 square feet of comfortable living space in a desirable Allen location. Step inside to discover a thoughtfully designed floor plan with plenty of room for everyone. The home features two spacious living areas, providing flexibility for entertaining, relaxing, or creating separate spaces for family and guests. A cozy fireplace serves as the focal point of the main living area, creating a warm and inviting atmosphere. The home also offers a large office or flex room with elegant French doors, making it ideal for working from home, a study, playroom, or private retreat. The well-appointed kitchen features an eat-in breakfast area, stainless-steel stove, built-in microwave, and dishwasher, along with a separate formal dining room that's perfect for family dinners and entertaining. The primary suite is conveniently located on the first floor, offering privacy and easy accessibility. Upstairs, you'll find additional generously sized bedrooms and living space, providing plenty of room for family, guests, hobbies, or a media area. Located within the Silhouette Homeowners Association, this home offers a convenient location near shopping, dining, entertainment, schools, and major roadways. Pet Friendly! Pets under 50 pounds are allowed, subject to applicable restrictions. No smoking. With its spacious 5-bedroom layout, flexible living areas, first-floor primary suite, and convenient Allen location, 1007 Shelborn Dr is a home you won't want to miss! Visit www.emeraldcreekms.
This property is not currently displayed as for sale or rent on Zillow. This may be different from what's on other websites or public sources.