Skip main navigation
Sold for $335,000
  • $335,000

    1007 Sherwood Lane, Grovetown, GA

    4beds
    2,972sqft
    Single Family Residence
    Built in 2014
    0.27 Acres Lot
    $367,200 Zestimate®
    $113/sqft
    $2,591 Estimated rent

    Home value

    $367,200

    $349,000 - $386,000

    $2,591/mo

    Zestimate® history
    Loading
    Loading...

    Owner options

    List your home for rent

    $2,591/mo

    Rent Zestimate®

    Find your next renter with Zillow Rental Manager. Plus, with online applications, you can quickly screen prospective tenants – for free.

    Learn more

    $2,591/mo

    Rent Zestimate®

    Refinance and save

    $2,578/mo

    Est. payment

    Refinancing to a lower rate could help reduce your monthly payments and save thousands over the life of the loan.

    See today's rates

    $2,578/mo

    Est. payment

    Explore your selling options

    Work with a Zillow partner agent

    Leverage their expertise and Zillow's premium Showcase listings to get your home seen by more buyers.

    Get started

    List with your own agent

    Get your home in front of millions of buyers by listing it on Zillow.

    Learn how to do it

    Sell it yourself

    Take full control of how buyers see your home on Zillow by listing For Sale by Owner (FSBO).

    List your home

    What's special

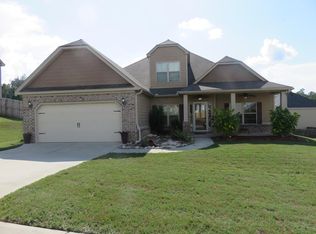
    !!FRESHLY PAINTED!! Welcome to your dream home! This exquisite 4-bedroom, 3.5-bathroom, 2-story brick home complimented with Hardiplank is nestled on a generous corner lot, offering spacious luxury living at its finest! Step inside and be greeted by the grandeur of this meticulously crafted home. The main floor boasts a sprawling owner's suite, providing ultimate comfort and privacy. The owner's bathroom is a sanctuary in itself, featuring a luxurious garden tub centered between two elegant vanities and a capacious walk-in closet. Throughout the home, you'll find a harmonious blend of hardwood floors and plush carpeting, creating an inviting atmosphere in every room. The dining room exudes sophistication with its coffered ceilings and picture-frame molding, perfect for hosting memorable gatherings with loved ones. The heart of the home lies in the gourmet kitchen, complete with granite countertops, stainless steel appliances, a sleek electric stove-top, a built-in double oven, and a convenient island for culinary adventures. The laundry room is conveniently located on the main floor. Unwind in the cozy great room, adorned with a charming fireplace accented with brick, ideal for cozy evenings spent with family and friends. Step outside through the door leading to the expansive fenced-in backyard, providing a serene oasis for outdoor enjoyment and recreation. Ascend the staircase to discover a spacious loft, perched just above the dining room and partially overlooking the entryway, offering endless possibilities for relaxation or entertainment. Two of the upstairs bedrooms are connected by a stylish bathroom jack-and-jill style, perfect for accommodating guests or family members with ease and convenience. This stunning home seamlessly blends elegance with functionality, offering the epitome of ''no place like home'' living in every detail. Don't miss your chance to make this extraordinary property your own. Schedule a viewing today and experience the pinnacle of comfort!

    Zillow last checked:

    Listing updated:

    Listed by:

    Brandon Alexander 706-414-4919,

    Better Homes & Gardens Executive Partners

    Bought with:

    Ariel Butler, 414514

    Keller Williams Realty Augusta Partners

    Source: Hive MLS,MLS#: 98175866MLS LogoOriginating MLS: REALTORS® of Greater Augusta

    Facts & features

    Interior

    Bedrooms & bathrooms
    • Bedrooms: 4
    • Bathrooms: 4
    • Full bathrooms: 3
    • 1/2 bathrooms: 1
    Rooms
    • Room types: Master Bedroom, Bedroom 2, Bedroom 3, Bedroom 4, Great Room, Breakfast Room, Dining Room, Laundry, Loft
    Primary bedroom
    • Level: Main
    • Dimensions: 18 x 12
    Bedroom 2
    • Level: Upper
    • Dimensions: 11 x 15
    Bedroom 3
    • Level: Upper
    • Dimensions: 16 x 11
    Bedroom 4
    • Level: Upper
    • Dimensions: 19 x 15
    Breakfast room
    • Level: Main
    • Dimensions: 8 x 10
    Dining room
    • Level: Main
    • Dimensions: 16 x 11
    Great room
    • Level: Main
    • Dimensions: 20 x 18
    Kitchen
    • Level: Main
    • Dimensions: 16 x 14
    Laundry
    • Level: Main
    • Dimensions: 8 x 7
    Loft
    • Level: Upper
    • Dimensions: 11 x 10
    Heating
    • Fireplace(s), Electric, Forced Air, Hot Water
    Cooling
    • Central Air, Ceiling Fan(s)
    Appliances
    • Included: Built-In Microwave, Refrigerator, Range, Double Oven, Dishwasher
    • Laundry: Dryer Hookup, Washer Hookup
    Features
    • Walk-in Closet(s), Kitchen Island, Blinds/Shades, Eat-in Kitchen, Walk-In Closet(s)
    • Flooring: Carpet, Ceramic Tile, Hardwood
    • Basement: None
    • Attic: Partially Floored,Pull Down Stairs
    Interior area
    • Total structure area: 2,972
    • Total interior livable area: 2,972 sqft

    Property

    Parking
    • Parking features: Attached, Concrete, Garage Door Opener, Garage
    • Has attached garage: Yes
    Features
    • Levels: Two
    • Patio & porch: Patio, Rear Porch
    • Fencing: Privacy,Fenced
    Lot
    • Size: 0.27 Acres
    • Dimensions: 104.3 x 125 x 90.54 x 115.09
    • Features: Landscaped, Sprinklers in Front
    Details
    • Parcel number: 069 720
    • Special conditions: Standard

    Construction

    Type & style
    • Home type: SingleFamily
    • Property subtype: Single Family Residence
    Materials
    • Brick, Fiber Cement
    • Foundation: Slab
    • Roof: Composition
    Condition
    • New construction: No
    • Year built: 2014

    Utilities & green energy

    • Sewer: Public Sewer
    • Water: Public
    • Utilities for property: Cable Available

    Community & HOA

    Community
    • Subdivision: Pepper Hill
    HOA
    • Has HOA: Yes
    • Amenities included: Pool, Playground
    • HOA fee: $500 annually
    Location
    • Region: Grovetown

    Financial & listing details

    • Price per square foot: $113/sqft
    • Tax assessed value: $217,424
    • Annual tax amount: $2,775
    • Date on market: 5/1/2024
    • Listing agreement: Exclusive Right To Sell
    • Listing terms: Assumable,Cash,Conventional,FHA,VA Loan

    Price history

    DateEventPrice
    6/7/2024Sold$335,000+54.9%$113/sqft
    Source: Hive MLS #98175866 Report a problem
    5/17/2023Listing removed--
    Source: Zillow Rentals Report a problem
    5/12/2023Listed for rent$2,300+31.4%$1/sqft
    Source: Zillow Rentals Report a problem
    1/14/2021Listing removed--
    Source: Owner Report a problem
    10/16/2018Listing removed$1,750$1/sqft
    Source: Owner Report a problem
    9/28/2018Price change$1,750-2.8%$1/sqft
    Source: Owner Report a problem
    8/28/2018Listed for rent$1,800$1/sqft
    Source: Owner Report a problem
    2/3/2015Sold$216,332+509.4%$73/sqft
    Source: Hive MLS #98079657 Report a problem
    12/4/2014Sold$35,500$12/sqft
    Source: Public Record Report a problem

    Public tax history

    YearProperty taxesTax assessment
    2015$2,775 $86,970
    Find assessor info on the county website

    Neighborhood: 30813

    Nearby schools

    GreatSchools rating
    Schools provided by the listing agent
    • Elementary: Grovetown
    • Middle: Grovetown
    • High: Grovetown High

    Source: Hive MLS. This data may not be complete. We recommend contacting the local school district to confirm school assignments for this home.

    Get pre-qualified for a loan
    At Zillow Home Loans, we can pre-qualify you in as little as 5 minutes with no impact to your credit score.

    An equal housing lender. NMLS #10287.

    Sell for more on Zillow
    Get a Zillow Showcase℠ listing at no additional cost and you could sell for .
    $367,200
    2% more
    +$7,344
    With Zillow Showcase(estimated)
    $374,544