**OPEN HOUSE THIS SATURDAY FROM 2PM TO 5PM - LOOK FORWARD TO SEEING YOU!!** **$15K YOUR WAY! USE AS YOU CHOOSE-ASK SALES CONSULTANT FOR MORE DETAILS** **MOVE-IN READY** Welcome to the stunning Beramont Floor plan! Experience exceptional design and thoughtful details in the beautiful Beramont floor plan, featuring standout curb appeal with a striking mix of brick and stone on the front elevation. Step inside to gorgeous kitchen equipped with a slide-in Gas oven- cooktop with griddle, upgraded White cabinets, Quartz countertops, an extended island and tile backsplash-perfect for cooking and entertaining. Enjoy luxury plank flooring throughout the entire first floor, as well as second floor loft and hallway. Hardwood stairs lead to the large owners suite and en-suite bathroom which features tiled shower with 18'' bench, his and her sinks, and a large walk-in closet. Two generously sized guest bedrooms, each with walk-in closets, adjoin an open and spacious loft. 2nd floor also features full secondary bath and a convenient walk-in laundry room. Don't miss the large screened-in-porch (16x10) ideal for outdoor entertaining-as well as an extended concrete patio perfect for grilling! *PHOTOS FOR MARKETING PURPOSES ONLY*
Sold for $409,990
$409,990
1007 Shovelhead Dr, Durham, NC 27703
3beds
1,929sqft
Single Family Residence, Residential
Built in 2026
4,791 Square Feet Lot
$409,800 Zestimate®
$213/sqft
$2,355 Estimated rent
Home value
$409,800
$389,000 - $434,000
$2,355/mo
Zestimate® history
Owner options
List your home for rent
$2,355/mo
Rent Zestimate®
Find your next renter with Zillow Rental Manager. Plus, with online applications, you can quickly screen prospective tenants – for free.
$2,355/mo
Rent Zestimate®
Refinance and save
$2,640/mo
Est. payment
Refinancing to a lower rate could help reduce your monthly payments and save thousands over the life of the loan.
$2,640/mo
Est. payment
Explore your selling options
Work with a Zillow partner agent
Leverage their expertise and Zillow's premium Showcase listings to get your home seen by more buyers.
Get startedList with your own agent
Get your home in front of millions of buyers by listing it on Zillow.
Learn how to do itSell it yourself
Take full control of how buyers see your home on Zillow by listing For Sale by Owner (FSBO).
List your homeWhat's special
Hardwood stairsGorgeous kitchenOpen and spacious loftExtended islandConvenient walk-in laundry roomTile backsplashLarge owners suite
Zillow last checked:
Listing updated:
Listed by:
Amber Acosta 980-219-2211,
DRB Group North Carolina LLC
Bought with:
Zulay Gonzalez, 346109
ZULAY REALTY LLC
Source: Doorify MLS,MLS#: 10112593
Facts & features
Interior
Bedrooms & bathrooms
- Bedrooms: 3
- Bathrooms: 3
- Full bathrooms: 2
- 1/2 bathrooms: 1
Heating
- Natural Gas, Zoned
Cooling
- Central Air, Zoned
Appliances
- Included: Dishwasher, Disposal, Gas Range, Gas Water Heater, Microwave
- Laundry: Electric Dryer Hookup, Laundry Room, Upper Level, Washer Hookup
Features
- Bathtub/Shower Combination, Eat-in Kitchen, High Ceilings, Kitchen Island, Kitchen/Dining Room Combination, Living/Dining Room Combination, Open Floorplan, Pantry, Quartz Counters, Walk-In Closet(s)
- Flooring: Carpet, Vinyl, Wood
- Windows: Double Pane Windows
Interior area
- Total structure area: 1,929
- Total interior livable area: 1,929 sqft
- Finished area above ground: 1,929
- Finished area below ground: 0
Property
Parking
- Total spaces: 2
- Parking features: Driveway, Garage
- Attached garage spaces: 2
Features
- Levels: Two
- Stories: 2
- Patio & porch: Rear Porch, Screened
- Pool features: None
- Has view: Yes
Lot
- Size: 4,791 Square Feet
- Features: Few Trees
Details
- Parcel number: SEE PLAT MAP
- Special conditions: Standard
Construction
Type & style
- Home type: SingleFamily
- Architectural style: Traditional
- Property subtype: Single Family Residence, Residential
Materials
- Blown-In Insulation, Brick, Stone, Vinyl Siding
- Foundation: Slab
- Roof: Shingle
Condition
- New construction: Yes
- Year built: 2026
- Major remodel year: 2025
Details
- Builder name: DRB Homes
Utilities & green energy
- Sewer: Public Sewer
- Water: Public
- Utilities for property: Natural Gas Connected, Sewer Connected, Water Connected
Community & HOA
Community
- Features: Sidewalks, Street Lights
- Subdivision: Chandler Run
HOA
- Has HOA: Yes
- Amenities included: Dog Park, Game Court Exterior, Jogging Path, Recreation Facilities
- Services included: Maintenance Grounds, Storm Water Maintenance
- HOA fee: $118 monthly
Location
- Region: Durham
Financial & listing details
- Price per square foot: $213/sqft
- Tax assessed value: $83,250
- Date on market: 1/8/2026
- Road surface type: Asphalt
Price history
| Date | Event | Price |
|---|---|---|
| 4/10/2026 | Sold | $409,990$213/sqft |
Source:  Doorify MLS #10112593 Report a problem Doorify MLS #10112593 Report a problem | ||
| 3/21/2026 | Pending sale | $409,990$213/sqft |
Source: Doorify MLS #10112593 Report a problem | ||
| 1/27/2026 | Price change | $409,990-2.4%$213/sqft |
Source: Doorify MLS #10112593 Report a problem | ||
| 1/8/2026 | Price change | $419,990+2.4%$218/sqft |
Source: Doorify MLS #10112593 Report a problem | ||
| 11/10/2025 | Pending sale | $409,990$213/sqft |
Source: Doorify MLS #10112593 Report a problem | ||
| 11/10/2025 | Listed for sale | $409,990$213/sqft |
Source: Doorify MLS #10112593 Report a problem | ||
| 9/22/2025 | Pending sale | $409,990$213/sqft |
Source: Doorify MLS #10112593 Report a problem | ||
| 9/13/2025 | Price change | $409,990-2.9%$213/sqft |
Source: Doorify MLS #10112593 Report a problem | ||
| 7/30/2025 | Listed for sale | $422,177$219/sqft |
Source: Doorify MLS #10112593 Report a problem | ||
Public tax history
| Year | Property taxes | Tax assessment |
|---|---|---|
| 2025 | $825 | $83,250 |
Find assessor info on the county website
Neighborhood: 27703
Nearby homes

- $407,9904 bd3 ba1.9k sqft1009 Shovelhead Dr #5, Durham, NC 27703Sold
- $2,826-- bd-- ba-- sqft310 Arborstone Way, Durham, NC 27703Off Market
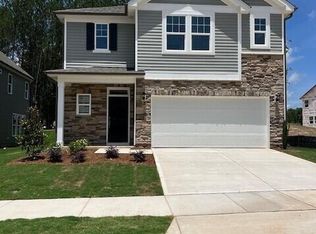
- $439,9905 bd4 ba2.4k sqft1003 Shovelhead Dr #2, Durham, NC 27703Sold
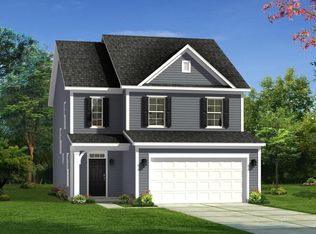
- $419,0003 bd3 ba1.9k sqft1105 Shovelhead Dr #40, Durham, NC 27703Sold
- $3,087-- bd-- ba-- sqft306 Arborstone Way, Durham, NC 27703Off Market
- $2,976-- bd-- ba-- sqft302 Arborstone Way, Durham, NC 27703Off Market
- $414,0003 bd3 ba1.9k sqft1002 Shovelhead Dr #58, Durham, NC 27703Sold
- $2,808-- bd-- ba-- sqft305 Arborstone Way, Durham, NC 27703Off Market
Nearby schools
GreatSchools rating
- 7/10Oak Grove ElementaryGrades: PK-5Distance: 1.3 mi
- 5/10Neal MiddleGrades: 6-8Distance: 3.2 mi
- 2/10Southern School of Energy and SustainabilityGrades: 9-12Distance: 0.8 mi
Schools provided by the listing agent
- Elementary: Durham - Merrick-Moore
- Middle: Durham - Neal
- High: Durham - Southern
Source: Doorify MLS. This data may not be complete. We recommend contacting the local school district to confirm school assignments for this home.
Get a cash offer in 3 minutes
Find out how much your home could sell for in as little as 3 minutes with a no-obligation cash offer.
Estimated market value
$409,800
Get a cash offer in 3 minutes
Find out how much your home could sell for in as little as 3 minutes with a no-obligation cash offer.
Estimated market value
$409,800
- North Carolina
- Durham County
- Durham
- 27703
- 1007 Shovelhead Dr
Nearby cities
Nearby neighborhoods
Nearby zip codes
Other Durham Topics
