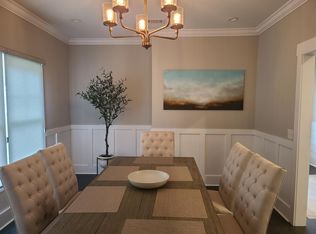
A classic southern charm home showcasing grandeur and grace with open floor plan and high end finishes in highly sought after neighborhood. Newly built in 2019 all the the main components still have lots of life on them. Downstairs has all hardwoods with separate formal dining room and oversized pantry to satisfy all your storage needs. All bedrooms conveniently located upstairs for optimal privacy. The well equipped kitchen boasts gas cooktop, quartz countertop and an oversized bar perfect for entertaining. Some other features include double hung windows and a tankless hot water heater and priceless amount of never ending natural sunlight. Exterior highlights include: Landscape Lighting, irrigation system, private back patio with pavers. Sidewalk access from Frederica Rd down to new Village Creek Landing w/boat & kayak access. Furniture is negotiable.
Sold for $775,000
$775,000
1007 Silver Oaks Ln, Saint Simons Island, GA 31522
4beds
2,780sqft
Single Family Residence
Built in 2019
6,969 Square Feet Lot
$834,800 Zestimate®
$279/sqft
$3,978 Estimated rent
Home value
$834,800
$793,000 - $877,000
$3,978/mo
Zestimate® history
Owner options
List your home for rent
$3,978/mo
Rent Zestimate®
Find your next renter with Zillow Rental Manager. Plus, with online applications, you can quickly screen prospective tenants – for free.
$3,978/mo
Rent Zestimate®
Refinance and save
$4,693/mo
Est. payment
Refinancing to a lower rate could help reduce your monthly payments and save thousands over the life of the loan.
$4,693/mo
Est. payment
Explore your selling options
Work with a Zillow partner agent
Leverage their expertise and Zillow's premium Showcase listings to get your home seen by more buyers.
Get startedList with your own agent
Get your home in front of millions of buyers by listing it on Zillow.
Learn how to do itSell it yourself
Take full control of how buyers see your home on Zillow by listing For Sale by Owner (FSBO).
List your homeWhat's special
High end finishesSidewalk accessOpen floor planSeparate formal dining roomOversized barOversized pantryWell equipped kitchen
Zillow last checked:
Listing updated:
Listed by:
Melissa Hallman 912-577-5388,
Engel & Volkers Golden Isles
Bought with:
Philip Fendig, 402526
Fendig Realty, Inc.
Source: Scout MLS,MLS#: 1644525
Facts & features
Interior
Bedrooms & bathrooms
- Bedrooms: 4
- Bathrooms: 4
- Full bathrooms: 3
- 1/2 bathrooms: 1
Appliances
- Included: Disposal, Dishwasher, Gas Range, Microwave, Oven, Range, Refrigerator
- Laundry: Laundry Room, Upper Level
Features
- Ceiling Fan(s), Double Vanity, Walk-In Closet(s), Separate Shower, Tub Only, Breakfast Bar
- Flooring: Carpet, Hardwood
- Has basement: No
Interior area
- Total structure area: 2,780
- Total interior livable area: 2,780 sqft
Property
Features
- Has private pool: Yes
- Has view: Yes
- View description: Neighborhood
Lot
- Size: 6,969 Square Feet
Details
- Parcel number: 0415254
Construction
Type & style
- Home type: SingleFamily
- Architectural style: Traditional
- Property subtype: Single Family Residence
Condition
- As Is
- Year built: 2019
Details
- Builder model: Live Oak
- Warranty included: Yes
Utilities & green energy
- Utilities for property: Cable Available, Electricity Available, Natural Gas Available
Community & HOA
Community
- Subdivision: Silver Oaks
Location
- Region: Saint Simons Island
Financial & listing details
- Price per square foot: $279/sqft
- Tax assessed value: $763,300
- Annual tax amount: $6,887
- Date on market: 1/29/2024
- Electric utility on property: Yes
Price history
| Date | Event | Price |
|---|---|---|
| 2/26/2024 | Sold | $775,000+3.3%$279/sqft |
Source: Scout MLS #1644525 Report a problem | ||
| 1/31/2024 | Pending sale | $750,000$270/sqft |
Source: Scout MLS #1644525 Report a problem | ||
| 1/29/2024 | Listed for sale | $750,000+54.7%$270/sqft |
Source: Scout MLS #1644525 Report a problem | ||
| 8/5/2019 | Sold | $484,900$174/sqft |
Source: Scout MLS #1606177 Report a problem | ||
Public tax history
| Year | Property taxes | Tax assessment |
|---|---|---|
| 2025 | $6,687 -0.9% | $305,320 +10.9% |
| 2024 | $6,750 -2% | $275,200 |
| 2023 | $6,888 +36.4% | $275,200 +40.2% |
| 2022 | $5,049 -1.3% | $196,320 +1.7% |
| 2021 | $5,116 | $193,000 |
| 2020 | -- | $193,000 |
Find assessor info on the county website
Neighborhood: 31522
Nearby homes
- $758,2003 bd3 ba2.8k sqft1007 Silver Oaks Ln, St Simons, GA 31522Off Market
- $767,1004 bd3 ba2.5k sqft1005 Silver Oaks Ln, Saint Simons Island, GA 31522Off Market
- $756,4004 bd3 ba2.7k sqft1009 Silver Oaks Ln, Saint Simons Island, GA 31522Off Market
- $759,4004 bd4 ba2.4k sqft1008 Silver Oaks Ln, Saint Simons Island, GA 31522Off Market
- $772,9004 bd4 ba2.5k sqft1006 Silver Oaks Ln, Saint Simons Island, GA 31522Off Market
- $745,9005 bd3 ba2.8k sqft1010 Silver Oaks Ln, Saint Simons Island, GA 31522Off Market
- $932,0005 bd3 ba2.8k sqft1003 Silver Oaks Ln, Saint Simons Island, GA 31522Off Market
- $257,9003 bd1 ba1.4k sqft280 S Harrington Rd, Saint Simons Island, GA 31522Off Market
Nearby schools
GreatSchools rating
- 9/10Oglethorpe Point Elementary SchoolGrades: PK-5Distance: 1.1 mi
- 6/10Glynn Middle SchoolGrades: 6-8Distance: 8.1 mi
- 10/10Glynn AcademyGrades: 9-12Distance: 8.2 mi
Schools provided by the listing agent
- Elementary: Oglethorpe
- Middle: Glynn Middle School
- High: Glynn Academy
Source: Scout MLS. This data may not be complete. We recommend contacting the local school district to confirm school assignments for this home.
Sell for more on Zillow
Get a Zillow Showcase℠ listing at no additional cost and you could sell for .
$834,800
2% more
+$16,696
With Zillow Showcase(estimated)
$851,496
Sell for more on Zillow
Get a Zillow Showcase℠ listing at no additional cost and you could sell for .
$834,800
2% more
+$16,696
With Zillow Showcase(estimated)
$851,496
- Georgia
- Glynn County
- Saint Simons Island
- 31522
- 1007 Silver Oaks Ln
Nearby cities
Nearby zip codes
Other Saint Simons Island Topics
- Apartments for Rent in 31522
- Houses for Sale in 31522
- Houses for Rent in 31522
- 31522 Real Estate
- Saint Simons Island Condos
- Houses for Sale in Saint Simons Island
- Newest Listings in Saint Simons Island
- Saint Simons Island Home Values
- Saint Simons Island Real Estate Agents
- Saint Simons Island Refinance
- Saint Simons Island Mortgage Rates
