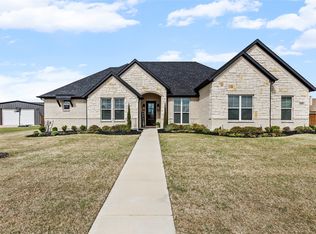
Welcome to your expansive single-story town & country retreat—a residence that seamlessly blends comfort, functionality, & entertainment. Situated in a serene rural setting, near great schools, this home offers the tranquility of countryside living while maintaining convenient access to major highways & nearby cities. Step inside to discover an open-concept great room adorned with a cozy fireplace creating an inviting atmosphere for both relaxation & gatherings. Gourmet kitchen is a culinary enthusiast's dream, featuring a substantial island, a 5-burner cooktop with a convenient pot filler, & seamless flow into the adjacent dining area—perfect for hosting family & friends. Adjacent to the kitchen, the media room offers a versatile space ideal for a play area or an ultimate man cave experience, complete with custom built-ins to house your entertainment essentials. Work from home in his or her offices. The Primary Suite serves as a private sanctuary, boasting custom built-in dressers in both his & her closets, & a luxurious bathroom equipped with an oversized shower featuring dual showerheads. Designed with both style and practicality in mind, this home includes privacy curtains throughout & a second fireplace located on the outdoor patio—perfect for enjoying cool Texas evenings. The fully fenced backyard is a haven for relaxation & recreation, showcasing a sparkling pool secured with a custom Katchakid net & safety fence, along with a designated area for pool equipment. Car enthusiasts & DIY aficionados will appreciate the attached 3-car tandem garage wired for a 50-amp generator, as well as a separate 22' x 28' garage. This additional space is versatile enough to accommodate two more vehicles, a personal gym, or a workshop, & features epoxy flooring, 2-inch foam insulation, and a split AC heater unit. Don't miss the opportunity to make this exquisite home your own—a true gem offering the comforts of modern living in a peaceful, community-oriented setting.
For sale
$719,999
1007 Sinopa St, Caddo Mills, TX 75135
3beds
2,673sqft
:
Get pre-qualified$5,219/mo
Single Family Residence
Built in 2021
0.52 Acres Lot
$699,400 Zestimate®
$269/sqft
$25/mo HOA
What's special
Cozy fireplaceHis or her officesFully fenced backyardSubstantial islandGourmet kitchenOpen-concept great roomPrivacy curtains throughout
- 56 days |
- 317 |
- 22 |
Zillow last checked:
Listing updated:
Listed by:
Dee Evans 0508288 9725670046,
Coldwell Banker Apex, REALTORS 972-772-9300
Source: NTREIS,MLS#: 21284377
Facts & features
Interior
Bedrooms & bathrooms
- Bedrooms: 3
- Bathrooms: 3
- Full bathrooms: 2
- 1/2 bathrooms: 1
Primary bedroom
- Features: Built-in Features, Ceiling Fan(s), En Suite Bathroom, Sitting Area in Primary, Walk-In Closet(s)
- Level: First
- Dimensions: 15 x 13
Bedroom
- Features: Ceiling Fan(s)
- Level: First
- Dimensions: 12 x 11
Bedroom
- Features: Ceiling Fan(s)
- Level: First
- Dimensions: 12 x 12
Primary bathroom
- Features: Built-in Features, Closet Cabinetry, Dual Sinks, Double Vanity, Multiple Shower Heads, Stone Counters, Sitting Area in Primary, Separate Shower
- Level: First
- Dimensions: 18 x 12
Dining room
- Level: First
- Dimensions: 15 x 12
Other
- Features: Built-in Features
- Level: First
- Dimensions: 14 x 12
Kitchen
- Features: Built-in Features, Pantry
- Level: First
- Dimensions: 25 x 18
Living room
- Features: Ceiling Fan(s), Fireplace
- Level: First
- Dimensions: 16 x 18
Media room
- Level: First
- Dimensions: 17 x 13
Heating
- Electric
Cooling
- Central Air, Ceiling Fan(s)
Appliances
- Included: Some Gas Appliances, Built-In Gas Range, Convection Oven, Double Oven, Dishwasher, Gas Cooktop, Disposal, Microwave, Plumbed For Gas, Tankless Water Heater, Vented Exhaust Fan
Features
- Built-in Features, Decorative/Designer Lighting Fixtures, High Speed Internet, Kitchen Island, Open Floorplan, Pantry, Cable TV, Walk-In Closet(s), Wired for Sound
- Flooring: Carpet, Tile
- Has basement: No
- Number of fireplaces: 2
- Fireplace features: Gas, Living Room, Masonry, Outside, Wood Burning
Interior area
- Total interior livable area: 2,673 sqft
Video & virtual tour
Property
Parking
- Total spaces: 5
- Parking features: Epoxy Flooring, Garage, Garage Door Opener, Oversized, Garage Faces Side, Tandem
- Attached garage spaces: 5
Features
- Levels: One
- Stories: 1
- Has private pool: Yes
- Pool features: Fenced, Gunite, In Ground, Pool Cover, Pool, Private, Water Feature
- Fencing: Metal
Lot
- Size: 0.52 Acres
- Features: Acreage, Back Yard, Lawn, Landscaped
Details
- Parcel number: 234789
- Other equipment: Generator, Negotiable
Construction
Type & style
- Home type: SingleFamily
- Architectural style: Traditional,Detached
- Property subtype: Single Family Residence
Materials
- Brick
- Foundation: Slab
- Roof: Composition
Condition
- Year built: 2021
Utilities & green energy
- Sewer: Public Sewer
- Water: Public
- Utilities for property: Electricity Available, Propane, Sewer Available, Underground Utilities, Water Available, Cable Available
Community & HOA
Community
- Features: Sidewalks
- Security: Security System Leased, Security System, Carbon Monoxide Detector(s), Fire Alarm, Smoke Detector(s)
- Subdivision: Mills Ph 2
HOA
- Has HOA: Yes
- Services included: Association Management
- HOA fee: $300 annually
- HOA name: The Mills Hoa
- HOA phone: 469-853-7952
Location
- Region: Caddo Mills
Financial & listing details
- Price per square foot: $269/sqft
- Tax assessed value: $648,960
- Annual tax amount: $15,853
- Date on market: 5/29/2026
- Cumulative days on market: 57 days
- Listing terms: Cash,Conventional,VA Loan
Estimated market value
$699,400
$664,000 - $734,000
$3,026/mo
Price history
| Date | Event | Price |
|---|---|---|
| 5/29/2026 | Price change | $719,9990%$269/sqft |
Source: NTREIS #21284377 Report a problem | ||
| 9/13/2025 | Price change | $720,000-2.7%$269/sqft |
Source: NTREIS #20946397 Report a problem | ||
| 8/13/2025 | Price change | $739,900-1.3%$277/sqft |
Source: NTREIS #20946397 Report a problem | ||
| 5/30/2025 | Listed for sale | $749,9000%$281/sqft |
Source: NTREIS #20946397 Report a problem | ||
| 5/20/2025 | Listing removed | $750,000$281/sqft |
Source: NTREIS #20924101 Report a problem | ||
| 5/2/2025 | Listed for sale | $750,000$281/sqft |
Source: NTREIS #20924101 Report a problem | ||
| 5/2/2025 | Listing removed | $750,000$281/sqft |
Source: NTREIS #20868198 Report a problem | ||
| 3/30/2025 | Price change | $750,000-3.2%$281/sqft |
Source: NTREIS #20868198 Report a problem | ||
| 1/20/2025 | Price change | $775,000-1.3%$290/sqft |
Source: NTREIS #20767957 Report a problem | ||
| 1/17/2025 | Price change | $785,000-1.9%$294/sqft |
Source: NTREIS #20767957 Report a problem | ||
| 11/21/2024 | Price change | $800,000-3%$299/sqft |
Source: NTREIS #20767957 Report a problem | ||
| 11/6/2024 | Listed for sale | $825,000$309/sqft |
Source: NTREIS #20767957 Report a problem | ||
Public tax history
| Year | Property taxes | Tax assessment |
|---|---|---|
| 2025 | $13,043 -10.6% | $648,960 -7.3% |
| 2024 | $14,598 -0.2% | $700,260 +0.4% |
| 2023 | $14,623 +421.8% | $697,638 +525.6% |
| 2022 | $2,802 | $111,510 |
Find assessor info on the county website
Monthly payment
Est. payment
Payment breakdown
Explore the cost of this home by adjusting the details. Changes won't be saved.Climate risks
Neighborhood: 75135
Nearby schools
GreatSchools rating
- 6/10CADDO MILLS INTGrades: 5-6Distance: 2.2 mi
- 7/10Caddo Mills Middle SchoolGrades: 7-8Distance: 2.7 mi
- 6/10Caddo Mills High SchoolGrades: 9-12Distance: 1.1 mi
Schools provided by the listing agent
- Elementary: Caddomills
- Middle: Caddomills
- High: Caddomills
- District: Caddo Mills ISD
Source: NTREIS. This data may not be complete. We recommend contacting the local school district to confirm school assignments for this home.
- $635,0004 bd4 ba2.8k sqft1005 Sinopa St, Caddo Mills, TX 75135Off Market
- $541,600-- bd-- ba1.9k sqft1009 Sinopa St, Caddo Mills, TX 75135Off Market
- $550,000-- bd-- ba2.2k sqft1004 Crevan Ct, Caddo Mills, TX 75135Off Market
- $--4 bd3 ba2.7k sqft1002 Crevan Ct, Caddo Mills, TX 75135Sold

- $783,900-- bd-- ba2.6k sqft1015 Todd St, Caddo Mills, TX 75135Off Market
- $602,100-- bd-- ba2.3k sqft1016 Todd St, Caddo Mills, TX 75135Off Market
- $524,2000.514 Acres1003 Sinopa St, Caddo Mills, TX 75135Off Market
- $581,900-- bd-- ba2.6k sqft1000 Crevan Ct, Caddo Mills, TX 75135Off Market
A local agent can set up tours, give advice and negotiate with sellers.
Similar homes
- $719,7774 bd3 ba2.8k sqft3467 County Road 2508, Caddo Mills, TX 75135For Sale
 MLS ID #21270550, Beckye Evans. NTREIS
 - $614,9504 bd4 ba2.7k sqft1022 Todd St, Caddo Mills, TX 75135For Sale

 MLS ID #21199991, Tom Hendricks. NTREIS
 - $549,0004 bd2 ba2.2k sqft2866 Fm 1903, Caddo Mills, TX 75135For Sale
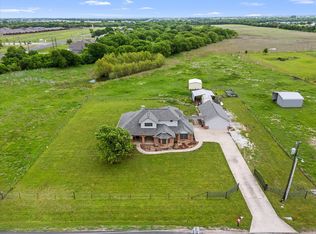
 MLS ID #21107968, Lori Hawkins. NTREIS
 - $680,0004 bd3 ba3.1k sqft2937 County Road 2606, Caddo Mills, TX 75135For Sale
 MLS ID #21239183, Brittney Stevens. NTREIS
 - $850,0004 bd3 ba3.6k sqft4319 County Road 2617, Caddo Mills, TX 75135For SaleMLS ID #21196000, Tina Reitz. NTREIS
- $459,5004 bd3 ba2.6k sqft100 Aero Vista Dr, Caddo Mills, TX 75135For SaleMLS ID #21292310, Megan Potter. NTREIS
- $742,0003 bd4 ba2.5k sqft680 Horseshoe Bnd, Royse City, TX 75189For SaleMLS ID #21282046, Deborah Branch. NTREIS
- $725,0003 bd2 ba2k sqft1149 Signal Rd, Quinlan, TX 75474For SaleMLS ID #21245055, Joanna Arnwine. NTREIS
- $585,0004 bd3 ba2.7k sqft6552 Oakridge Ct, Royse City, TX 75189For SaleMLS ID #21270435, Haley Hinds. NTREIS
- $725,0004 bd4 ba2.8k sqft821 Abington Way, Rockwall, TX 75032For SaleMLS ID #21306306, Sue Nelms. NTREIS
- $750,0004 bd4 ba3.3k sqft415 Silver Spur Trl, Rockwall, TX 75032For SaleMLS ID #21332329, Richard Chambers. NTREIS
- $585,0004 bd3 ba2.7k sqft6276 Pyrenean Oak Ct, Royse City, TX 75189For SaleMLS ID #21321186, Ryan Phillips. NTREIS
- $895,0004 bd3 ba3.3k sqft5963 County Road 2560, Royse City, TX 75189For SaleMLS ID #21315374, Jessica Mitchell. NTREIS
- $725,0006 bd4 ba3.8k sqft310 Aeronca Dr, Rockwall, TX 75087For SaleMLS ID #21327536, Yara Jabr. NTREIS
- $625,0004 bd4 ba3.3k sqft1036 Windy Hill Ln, Rockwall, TX 75087For SaleMLS ID #21340405, Jessica Hargis. NTREIS
- $670,0004 bd4 ba3.9k sqft2610 Sunset Bay Ln, Nevada, TX 75173For SaleMLS ID #21281776, Todd Tramonte. NTREIS
- $749,9004 bd4 ba3.3k sqft3449 Ridgecross Dr, Rockwall, TX 75087For SaleMLS ID #21335421, Frank Lu. NTREIS
- $725,0004 bd4 ba3.3k sqft1440 Arezzo Ln, Rockwall, TX 75032For SaleMLS ID #21309338, Staci Barron. NTREIS
- $629,9005 bd5 ba3.4k sqft8295 Honeywell Ave, Greenville, TX 75402For SaleMLS ID #21263954, Homero Corona. NTREIS
- $540,0004 bd3 ba3.2k sqft2009 Meadowbrook Ln, Nevada, TX 75173For SaleMLS ID #21319408, Melissa Lavalley. NTREIS
