The Salem at English Farm is a spacious two-story home featuring 5 bedrooms, 3.5 baths, a 2-car garage, and 2,618 sq ft. Enter through the foyer to find a dining room and powder room before reaching the open-concept heart of the home. The spacious family room flows into a gourmet kitchen with an adjacent breakfast area that opens to a patio. The first-floor primary suite includes a walk-in shower, dual vanity, and roomy walk-in closet. Upstairs, offers 3 secondary bedrooms and ample lighting and spacious closets. In addition this home offers a secondary bathroom tub-shower combo. Second-floor primary suite includes a walk-in shower, dual vanity, and roomy walk-in closet. A laundry closet sits across the hallway. Come tour the Salem today!
New construction
Price increase: $2K (5/16)
$368,965
1007 Slingshot Dr, Archdale, NC 27263
5beds
2,618sqft
Stick/Site Built, Residential, Single Family Residence
Built in 2026
0.19 Acres Lot
$-- Zestimate®
$--/sqft
$80/mo HOA
What's special
Ample lightingGourmet kitchenWalk-in showerSecondary bathroom tub-shower comboSpacious family roomLaundry closetFirst-floor primary suite
- 68 days |
- 133 |
- 6 |
Zillow last checked:
Listing updated:
Listed by:
Elizabeth Ward 336-649-4344,
DR Horton
Source: Triad MLS,MLS#: 1219718 Originating MLS: Greensboro
Originating MLS: GreensboroFacts & features
Interior
Bedrooms & bathrooms
- Bedrooms: 5
- Bathrooms: 4
- Full bathrooms: 3
- 1/2 bathrooms: 1
- Main level bathrooms: 2
Primary bedroom
- Level: Main
- Dimensions: 13 x 16.33
Bedroom 2
- Level: Second
- Dimensions: 12 x 13.75
Bedroom 3
- Level: Second
- Dimensions: 10 x 13
Bedroom 4
- Level: Second
- Dimensions: 14 x 13.75
Bedroom 5
- Level: Second
- Dimensions: 14 x 13.75
Dining room
- Level: Main
- Dimensions: 12.08 x 11.42
Dining room
- Level: Main
- Dimensions: 11.42 x 6
Laundry
- Level: Main
Living room
- Level: Main
- Dimensions: 13 x 18.75
Heating
- Forced Air, Zoned, Electric
Cooling
- Central Air
Appliances
- Included: Dishwasher, Disposal, Free-Standing Range, Cooktop, Electric Water Heater
- Laundry: Dryer Connection, Main Level, Washer Hookup
Features
- Dead Bolt(s), Kitchen Island, Pantry
- Flooring: Carpet, Vinyl
- Has basement: No
- Attic: Pull Down Stairs
- Has fireplace: No
Interior area
- Total structure area: 2,618
- Total interior livable area: 2,618 sqft
- Finished area above ground: 2,618
Property
Parking
- Total spaces: 2
- Parking features: Driveway, Garage, Paved, Garage Door Opener, Attached, Garage Faces Front
- Attached garage spaces: 2
- Has uncovered spaces: Yes
Features
- Levels: Two
- Stories: 2
- Patio & porch: Porch
- Pool features: Community
Lot
- Size: 0.19 Acres
- Features: Cleared
Details
- Parcel number: 7718057535
- Zoning: RES
- Special conditions: Owner Sale
Construction
Type & style
- Home type: SingleFamily
- Property subtype: Stick/Site Built, Residential, Single Family Residence
Materials
- Stone, Vinyl Siding
- Foundation: Slab
Condition
- New Construction
- New construction: Yes
- Year built: 2026
Utilities & green energy
- Sewer: Public Sewer
- Water: Public
Community & HOA
Community
- Security: Smoke Detector(s)
- Subdivision: English Farm
HOA
- Has HOA: Yes
- HOA fee: $80 monthly
Location
- Region: Archdale
Financial & listing details
- Date on market: 5/15/2026
- Cumulative days on market: 68 days
- Listing agreement: Exclusive Right To Sell
- Listing terms: Cash,Conventional,FHA,VA Loan
Estimated market value
Not available
Estimated sales range
Not available
Not available
Price history
| Date | Event | Price |
|---|---|---|
| 5/16/2026 | Price change | $368,965+0.5%$141/sqft |
Source:  DR Horton Report a problem DR Horton Report a problem | ||
| 5/15/2026 | Listed for sale | $366,965 |
Source:  Triad MLS #1219718 Report a problem Triad MLS #1219718 Report a problem | ||
Public tax history
Tax history is unavailable.
Monthly payment
Est. payment
Payment breakdown
Explore the cost of this home by adjusting the details. Changes won't be saved.Climate risks
Neighborhood: 27263
Nearby schools
GreatSchools rating
- 4/10Archdale Elementary SchoolGrades: K-5Distance: 0.6 mi
- 3/10Trinity Middle SchoolGrades: 6-8Distance: 1.6 mi
- 5/10Trinity HighGrades: 9-12Distance: 1.2 mi
Schools provided by the listing agent
- Elementary: Archdale
- Middle: Trinity
- High: Trinity
Source: Triad MLS. This data may not be complete. We recommend contacting the local school district to confirm school assignments for this home.
- $364,9405 bd3 ba2.5k sqft1003 Slingshot Dr, Archdale, NC 27263Pending
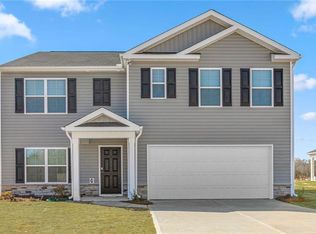
- $362,9405 bd3 ba2.5k sqft1008 Slingshot Dr, Archdale, NC 27263Pending

- $362,9904 bd3 ba2.6k sqft1109 Slingshot Dr, Archdale, NC 27263New Construction
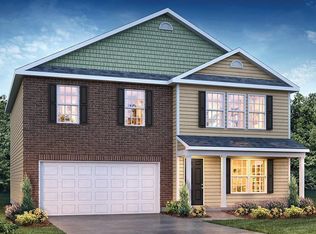
- $362,9904 bd3 ba2.6k sqft1009 Slingshot Dr, Archdale, NC 27263Pending
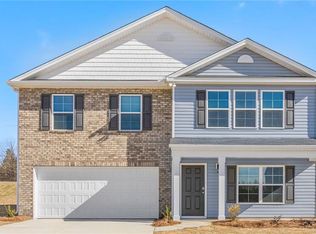
- $377,5155 bd3 ba2.8k sqft1012 Slingshot Dr, Archdale, NC 27263New Construction
- $364,4904 bd3 ba2.6k sqft1013 Slingshot Dr, Archdale, NC 27263New Construction
- $362,9405 bd3 ba2.5k sqft1014 Slingshot Dr, Archdale, NC 27263Pending
- $364,9405 bd3 ba2.5k sqft1019 Slingshot Dr, Archdale, NC 27263New Construction
A local agent can set up tours, give advice and negotiate with sellers.
Similar homes
- $364,4904 bd3 ba2.6k sqft1013 Slingshot Dr, Archdale, NC 27263New Construction
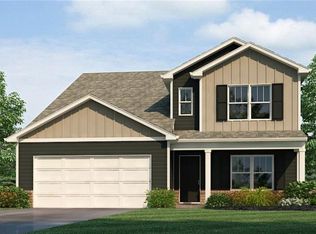
 Triad MLS
 - from $360,9904 bd3 ba2.8k sqftHANOVER Plan, English Farm, High Point, NC 27263New Construction
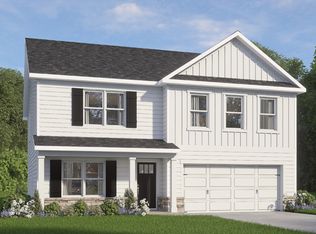 DR Horton
 - from $371,9905 bd3 ba2.4k sqftJamestown Plan, Royal Pines, Trinity, NC 27370New Construction
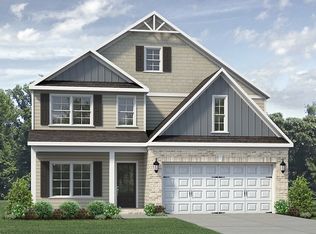 Keystone Homes NC
 - from $379,9905 bd3 ba2.7k sqftAsheville Plan, Royal Pines, Trinity, NC 27370New Construction
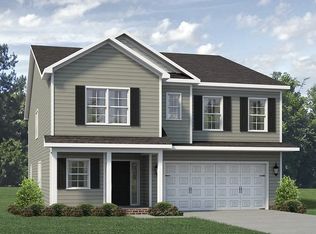 Keystone Homes NC
 - from $377,9905 bd2 ba2.6k sqftKendall Plan, Royal Pines, Trinity, NC 27370New ConstructionKeystone Homes NC
- from $389,9905 bd3 ba3.1k sqftFairfield Plan, Royal Pines, Trinity, NC 27370New ConstructionKeystone Homes NC
- $398,3065 bd2 ba2.3k sqft125 Royal Pines Dr, Trinity, NC 27370New ConstructionKeystone Homes NC
- from $334,9904 bd2 ba2.1k sqftGreensboro Plan, Royal Pines, Trinity, NC 27370New ConstructionKeystone Homes NC
- from $334,9904 bd2 ba2.1k sqftGreensboro Plan, Avondale, Greensboro, NC 27406New ConstructionKeystone Homes NC
- $310,9904 bd3 ba2.3k sqft606 Fleer Rd, Thomasville, NC 27360New ConstructionTriad MLS
- $310,9904 bd3 ba2.3k sqft101 Kentucky Dr, Thomasville, NC 27360New ConstructionTriad MLS
- from $343,9905 bd3 ba2.3k sqftRobie Plan, Faircrest, Greensboro, NC 27406New ConstructionDR Horton
- $299,8884 bd3 ba2.3k sqft705 Fleer Rd, Thomasville, NC 27360New ConstructionTriad MLS
- $389,0004 bd3 ba2.6k sqft811 Bryson Blvd, Lexington, NC 27295New ConstructionTriad MLS
- from $418,9905 bd3 ba3.5k sqftHanover Plan, Royal Pines, Trinity, NC 27370New ConstructionKeystone Homes NC
- $--3 bd3 ba2.4k sqftDeer Ridge Rd, Asheboro, NC 27205New ConstructionMLS ID #1190677, K. Todd Dowdle. Triad MLS
- from $348,9903 bd3 ba1.8k sqftNewport Plan, Royal Pines, Trinity, NC 27370New ConstructionKeystone Homes NC
- from $371,9905 bd3 ba3.1k sqftFairfield Plan, Avondale, Greensboro, NC 27406New ConstructionKeystone Homes NC
- from $326,9904 bd3 ba1.6k sqftEllerbe Plan, Royal Pines, Trinity, NC 27370New ConstructionKeystone Homes NC
- from $376,9903 bd2 ba2k sqftGreenwich Plan, Northborough, Colfax, NC 27235New ConstructionKeystone Homes NC
