This spacious 3-bedroom, 3-bath WestBay home has a separate home office and located in the established community of La Collina in Brandon. A stone facade, a driveway with pavers, and a front porch with views of an open field highlight its curbside appeal. Step through the impressive double doors with lead glass into the spacious foyer. To the right is a guest wing with a secondary bedroom and full bath. Next is a separate home office, also ideal for a bonus or media room, and on into the spacious main living area with high ceilings and views of the pool. The eat-in kitchen is spacious and includes an extended island with a breakfast bar, a gas range, and a walk-in pantry. All this overlooks the Great Room with high ceilings and sliders that open up to the saltwater pool and spa and the outdoor kitchen with a fridge, ice maker, gas grill, and gas top stove. This provides an amazing entertaining area for friends and extended family with the cooler weather ahead. The Primary Bedroom has two closets, one of which is a walk-in, and a bath with dual sinks, a jetted tub, and a walk-in shower. The third bedroom and full bath are also in their own wing, giving extended guests privacy. You'll appreciate being close to shopping and restaurants while enjoying the oasis and amenities of the sought-after gated community. Thank you for your interest and for taking the time to see this lovely home in person.
Sold for $690,000
$690,000
1007 SONESTA AVENUE, BRANDON, FL 33511
3beds
2,582sqft
Single Family Residence
Built in 2017
8,720 Square Feet Lot
$665,000 Zestimate®
$267/sqft
$4,200 Estimated rent
Home value
$665,000
Estimated sales range
Not available
$4,200/mo
Zestimate® history
Owner options
List your home for rent
$4,200/mo
Rent Zestimate®
Find your next renter with Zillow Rental Manager. Plus, with online applications, you can quickly screen prospective tenants – for free.
$4,200/mo
Rent Zestimate®
Refinance and save
$4,776/mo
Est. payment
Refinancing to a lower rate could help reduce your monthly payments and save thousands over the life of the loan.
$4,776/mo
Est. payment
Explore your selling options
Work with a Zillow partner agent
Leverage their expertise and Zillow's premium Showcase listings to get your home seen by more buyers.
Get startedList with your own agent
Get your home in front of millions of buyers by listing it on Zillow.
Learn how to do itSell it yourself
Take full control of how buyers see your home on Zillow by listing For Sale by Owner (FSBO).
List your homeWhat's special
Views of the poolHigh ceilingsGas rangeGreat roomSpacious foyerStone facadeDriveway with pavers
Zillow last checked:
Listing updated:
Listed by:
Raymond Chadderton 813-601-0597,
KELLER WILLIAMS SUBURBAN TAMPA 813-684-9500,
Ryan Chadderton 813-468-5000,
KELLER WILLIAMS SUBURBAN TAMPA
Bought with:
Ryan Chadderton, 3402495
KELLER WILLIAMS SUBURBAN TAMPA
Source: Stellar MLS,MLS#: TB8314311 Originating MLS: Suncoast Tampa
Originating MLS: Suncoast Tampa
Facts & features
Interior
Bedrooms & bathrooms
- Bedrooms: 3
- Bathrooms: 3
- Full bathrooms: 3
Primary bedroom
- Features: En Suite Bathroom, Dual Closets
- Level: First
- Area: 238 Square Feet
- Dimensions: 14x17
Bedroom 2
- Features: Built-in Closet
- Level: First
- Area: 132 Square Feet
- Dimensions: 11x12
Bedroom 3
- Features: Built-in Closet
- Level: First
- Area: 121 Square Feet
- Dimensions: 11x11
Dining room
- Level: First
- Area: 130 Square Feet
- Dimensions: 10x13
Great room
- Level: First
- Area: 255 Square Feet
- Dimensions: 15x17
Kitchen
- Features: Kitchen Island, Built-in Features, Granite Counters, Pantry
- Level: First
- Area: 300 Square Feet
- Dimensions: 12x25
Office
- Level: First
- Area: 168 Square Feet
- Dimensions: 12x14
Heating
- Central
Cooling
- Central Air
Appliances
- Included: Oven, Cooktop, Dishwasher, Dryer, Gas Water Heater, Ice Maker, Microwave, Range Hood, Refrigerator, Washer
- Laundry: Inside, Laundry Room
Features
- Built-in Features, Ceiling Fan(s), Crown Molding, High Ceilings, Kitchen/Family Room Combo, Open Floorplan, Primary Bedroom Main Floor, Stone Counters, Tray Ceiling(s), Walk-In Closet(s)
- Flooring: Tile
- Windows: Blinds
- Has fireplace: No
Interior area
- Total structure area: 3,646
- Total interior livable area: 2,582 sqft
Property
Parking
- Total spaces: 3
- Parking features: Garage - Attached
- Attached garage spaces: 3
Features
- Levels: One
- Stories: 1
- Patio & porch: Front Porch, Patio, Screened
- Exterior features: Lighting, Sidewalk
- Has private pool: Yes
- Pool features: In Ground, Salt Water
- Has spa: Yes
- Has view: Yes
- View description: Park/Greenbelt
Lot
- Size: 8,720 Square Feet
- Dimensions: 71.52 x 121.93
Details
- Parcel number: U252920A2I00000800006.0
- Zoning: PD
- Special conditions: None
Construction
Type & style
- Home type: SingleFamily
- Property subtype: Single Family Residence
Materials
- Stucco
- Foundation: Slab
- Roof: Shingle
Condition
- New construction: No
- Year built: 2017
Utilities & green energy
- Sewer: Public Sewer
- Water: Public
- Utilities for property: Electricity Available, Natural Gas Connected
Community & HOA
Community
- Features: Dog Park, Gated Community - No Guard, Playground, Pool
- Pet fee: $0 monthly
- Subdivision: LA COLLINA PH 2A & 2B
HOA
- Has HOA: Yes
- Amenities included: Fence Restrictions, Gated, Playground, Pool
- Services included: Community Pool
- HOA fee: $76 monthly
- HOA name: Meritus Corp/Inframark
- HOA phone: 813-873-7300
Location
- Region: Brandon
Financial & listing details
- Price per square foot: $267/sqft
- Tax assessed value: $558,357
- Annual tax amount: $8,853
- Date on market: 10/28/2024
- Cumulative days on market: 37 days
- Listing terms: Cash,Conventional,VA Loan
- Ownership: Fee Simple
- Total actual rent: 0
- Electric utility on property: Yes
- Road surface type: Paved
Price history
| Date | Event | Price |
|---|---|---|
| 1/31/2025 | Sold | $690,000-6.1%$267/sqft |
Source:  Stellar MLS #TB8314311 Report a problem Stellar MLS #TB8314311 Report a problem | ||
| 12/4/2024 | Pending sale | $735,000$285/sqft |
Source: Stellar MLS #TB8314311 Report a problem | ||
| 10/28/2024 | Listed for sale | $735,000+49.1%$285/sqft |
Source: Stellar MLS #TB8314311 Report a problem | ||
| 3/29/2017 | Sold | $492,800$191/sqft |
Source: Public Record Report a problem | ||
Public tax history
| Year | Property taxes | Tax assessment |
|---|---|---|
| 2025 | $9,403 +6.2% | $558,357 +45% |
| 2024 | $8,854 +1.8% | $385,069 +3% |
| 2023 | $8,696 +1.9% | $373,853 +3% |
| 2022 | $8,531 +0.7% | $362,964 +3% |
| 2021 | $8,468 +3.8% | $352,392 +1.4% |
| 2020 | $8,159 -5.5% | $347,527 -6.9% |
| 2019 | $8,634 | $373,440 -1.9% |
| 2018 | $8,634 -1.8% | $380,566 +323.7% |
| 2017 | $8,793 +103% | $89,820 +37.9% |
| 2016 | $4,333 | $65,120 |
Find assessor info on the county website
Neighborhood: La Collina
Nearby homes
- $4,2205 bd4 ba3.6k sqft1005 Sonesta Ave, Brandon, FL 33511For Rent
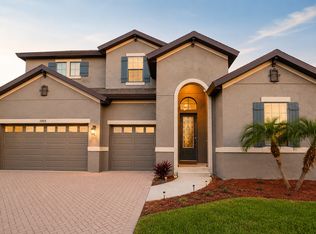
- $677,7003 bd3 ba2.6k sqft1011 Sonesta Ave, Brandon, FL 33511Off Market
- $632,6005 bd4 ba3.1k sqft1010 Coretto Ave, Brandon, FL 33511Off Market
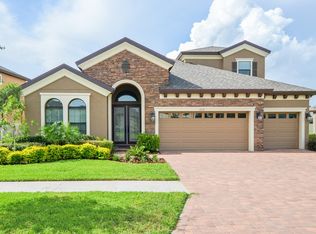
- $662,7005 bd4 ba3.5k sqft1008 Coretto Ave, Brandon, FL 33511Off Market
- $541,1004 bd3 ba2.2k sqft1003 Sonesta Ave, Brandon, FL 33511Off Market
- $669,0004 bd3 ba2.7k sqft1006 Coretto Ave, Brandon, FL 33511Off Market
- $851,3006 bd4 ba4.8k sqft1014 Coretto Ave, Brandon, FL 33511Off Market
- $783,3005 bd4 ba3.6k sqft1013 Sonesta Ave, Brandon, FL 33511Off Market
Nearby schools
GreatSchools rating
- 7/10Brooker Elementary SchoolGrades: PK-5Distance: 0.9 mi
- 6/10Burns Middle SchoolGrades: 6-8Distance: 1.6 mi
- 3/10Brandon High SchoolGrades: 9-12Distance: 2.2 mi
Schools provided by the listing agent
- Elementary: Brooker-HB
- Middle: Burns-HB
- High: Brandon-HB
Source: Stellar MLS. This data may not be complete. We recommend contacting the local school district to confirm school assignments for this home.
Get a cash offer in 3 minutes
Find out how much your home could sell for in as little as 3 minutes with a no-obligation cash offer.
Estimated market value
$665,000
Get a cash offer in 3 minutes
Find out how much your home could sell for in as little as 3 minutes with a no-obligation cash offer.
Estimated market value
$665,000
- Florida
- Hillsborough County
- Brandon
- 33511
- La Collina
- 1007 SONESTA AVENUE
Nearby cities
Nearby neighborhoods
Nearby zip codes
Other Brandon Topics
