Skip main navigation
Closed
  • $1,255,000

    1007 Southwell Enclave NE, Byron, MN 55920

    5beds
    4,880sqft
    Single Family
    Built in 2021
    0.29 Acres Lot
    $1,284,400 Zestimate®
    $257/sqft
    $4,260 Estimated rent

    Home value

    $1,284,400

    $1.18M - $1.40M

    $4,260/mo

    Zestimate® history
    Loading
    Loading...

    Owner options

    List your home for rent

    $4,260/mo

    Rent Zestimate®

    Find your next renter with Zillow Rental Manager. Plus, with online applications, you can quickly screen prospective tenants – for free.

    Learn more

    $4,260/mo

    Rent Zestimate®

    Refinance and save

    $8,113/mo

    Est. payment

    Refinancing to a lower rate could help reduce your monthly payments and save thousands over the life of the loan.

    See today's rates

    $8,113/mo

    Est. payment

    Explore your selling options

    Work with a Zillow partner agent

    Leverage their expertise and Zillow's premium Showcase listings to get your home seen by more buyers.

    Get started

    List with your own agent

    Get your home in front of millions of buyers by listing it on Zillow.

    Learn how to do it

    Sell it yourself

    Take full control of how buyers see your home on Zillow by listing For Sale by Owner (FSBO).

    List your home

    What's special

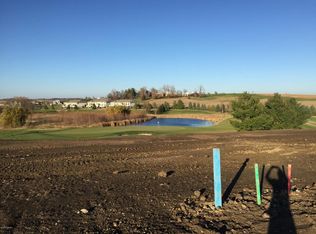
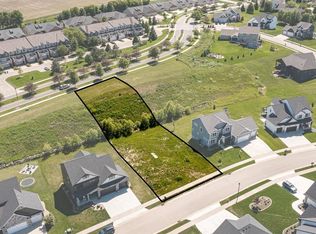
    Luxury Living on Somerby Golf Course – A Rare Opportunity Experience refined elegance and relaxation in this extraordinary 5-bedroom, 4-bath custom-built residence overlooking the 8th hole of the prestigious Somerby Golf Club. Thoughtfully designed to showcase sweeping views of the championship course, a serene pond, and rolling countryside, this home offers an unparalleled blend of luxury, privacy, and lifestyle. Step inside to a grand open-concept living area where vaulted timber ceilings, expansive windows, and a dramatic floor-to-ceiling stone fireplace create an inviting yet striking ambiance. Sunlight fills each space, drawing attention to the home's meticulous craftsmanship and high-end finishes. At the heart of the home lies a chef’s dream kitchen, appointed with premium Thermador appliances—including a gas range, double ovens, and an impressive dual-refrigerator combo offering nearly 40 cu. ft. of storage. A large quartz island with cabinetry on both sides adds both function and form, complemented by soft-close doors and drawers, under-cabinet lighting, and an adjacent dining area perfect for entertaining. The primary suite is a true retreat, featuring a spa-inspired bath with heated floors, a deep soaking tub, and a dual-headed walk-in shower designed for indulgence. The walkout lower level continues the luxury experience, boasting a spacious wet bar with a full-size refrigerator and dishwasher, a dedicated fitness room or potential home theater, and a prestressed basement garage - a rare bonus with nearly 1,000 sq. ft. of additional garage space beneath the main and access for your golf cart - ideal for Somerby living. Both garages are equipped with gas lines for optional heating. Every level transitions effortlessly to the outdoors, offering four distinct outdoor living spaces: a large composite deck, a cozy enclosed porch, a walk-out patio, and a welcoming front porch—each offering its own perspective of the picturesque setting. All this, just 8 minutes from downtown Rochester, with top-rated schools, lush fairways, and a lifestyle few can match. Don’t miss this rare opportunity to own a piece of paradise on the Somerby Golf Course.

    Zillow last checked:

    Listing updated:

    Listed by:

    Kyle Swanson 507-226-4430,

    eXp Realty

    Bought with:

    Trina Solano

    Edina Realty, Inc.

    Source: NorthstarMLS as distributed by MLS GRID,MLS#: 6756279MLS Logo

    Facts & features

    Interior

    Bedrooms & bathrooms
    • Bedrooms: 5
    • Bathrooms: 4
    • Full bathrooms: 2
    • 3/4 bathrooms: 1
    • 1/2 bathrooms: 1
    Bedroom
    • Level: Main
    Bedroom 2
    • Level: Main
    Bedroom 3
    • Level: Main
    Bedroom 4
    • Level: Lower
    Bedroom 5
    • Level: Lower
    Primary bathroom
    • Level: Main
    Other
    • Level: Lower
    Dining room
    • Level: Main
    Exercise room
    • Level: Lower
    Family room
    • Level: Lower
    Kitchen
    • Level: Main
    Laundry
    • Level: Main
    Living room
    • Level: Main
    Storage
    • Level: Lower
    Heating
    • Forced Air
    Cooling
    • Central Air
    Appliances
    • Included: Air-To-Air Exchanger, Dishwasher, Disposal, Double Oven, Dryer, Exhaust Fan, Humidifier, Gas Water Heater, Water Filtration System, Iron Filter, Microwave, Range, Refrigerator, Stainless Steel Appliance(s), Wall Oven, Washer, Water Softener Owned
    • Laundry: Laundry Closet, Main Level
    Features
    • Basement: Daylight,Finished,Full,Concrete,Storage Space,Tile Shower,Walk-Out Access
    • Number of fireplaces: 2
    • Fireplace features: Family Room, Gas, Stone
    Interior area
    • Total structure area: 4,880
    • Total interior livable area: 4,880 sqft
    • Finished area above ground: 2,440
    • Finished area below ground: 2,228

    Property

    Parking
    • Total spaces: 3
    • Parking features: Attached, Concrete, Garage Door Opener, Multiple Garages
    • Attached garage spaces: 3
    • Has uncovered spaces: Yes
    Accessibility
    • Accessibility features: Hallways 42"+, Door Lever Handles
    Features
    • Levels: One
    • Stories: 1
    • Patio & porch: Composite Decking, Deck, Enclosed, Front Porch, Patio, Porch, Screened
    • Fencing: Invisible
    Lot
    • Size: 0.29 Acres
    • Dimensions: 90 x 140
    • Features: On Golf Course, Tree Coverage - Light
    Details
    • Foundation area: 2440
    • Parcel number: 752831082150
    • Zoning description: Residential-Single Family

    Construction

    Type & style
    • Home type: SingleFamily
    • Property subtype: Single Family
    Materials
    • Frame
    • Roof: Age 8 Years or Less,Asphalt
    Condition
    • New construction: No
    • Year built: 2021

    Utilities & green energy

    • Electric: Circuit Breakers, 200+ Amp Service
    • Gas: Natural Gas
    • Sewer: City Sewer/Connected
    • Water: City Water/Connected

    Community & HOA

    Community
    • Subdivision: Southwell Somerby Golf Community
    HOA
    • Has HOA: Yes
    • Services included: Professional Mgmt, Sanitation, Shared Amenities
    • HOA fee: $215 monthly
    • HOA name: Paramark
    • HOA phone: 507-285-5082
    Location
    • Region: Byron

    Financial & listing details

    • Price per square foot: $257/sqft
    • Tax assessed value: $1,216,600
    • Annual tax amount: $20,964
    • Date on market: 7/22/2025
    • Cumulative days on market: 14 days

    Price history

    DateEventPrice
    9/30/2025Sold$1,255,000-3.5%$257/sqft
    Source: NorthstarMLS as distributed by MLS GRID #6756279 Report a problem
    8/7/2025Pending sale$1,299,900$266/sqft
    Source: NorthstarMLS as distributed by MLS GRID #6756279 Report a problem
    7/24/2025Listed for sale$1,299,900+550.3%$266/sqft
    Source: NorthstarMLS as distributed by MLS GRID #6756279 Report a problem
    3/8/2021Sold$199,900$41/sqft
    Source: NorthstarMLS as distributed by MLS GRID #5031918 Report a problem
    1/18/2021Pending sale$199,900$41/sqft
    Source: Edina Realty, Inc., a Berkshire Hathaway affiliate #5031918 Report a problem
    12/2/2020Listed for sale$199,900$41/sqft
    Source: Edina Realty, Inc., a Berkshire Hathaway affiliate #5031918 Report a problem
    3/10/2020Listing removed$199,900$41/sqft
    Source: Edina Realty, Inc., a Berkshire Hathaway affiliate #5031918 Report a problem
    4/17/2018Listed for sale$199,900$41/sqft
    Source: Edina Realty - Rochester #4064789 Report a problem

    Public tax history

    YearProperty taxesTax assessment
    2025$20,964 +1.9%$1,216,600 +5.9%
    2024$20,568 $1,149,000 -0.3%
    2023-- $1,152,600 +34.8%
    2022-- $854,800 +429.6%
    2021$2,904 +17.5%$161,400 +17.3%
    2020$2,472 +26.9%$137,600 +52.9%
    2019$1,948 $90,000 -51.4%
    2017$1,948 +112.2%$185,000 +336.3%
    2016$918 $42,400 +128%
    2015$918 $18,600
    Find assessor info on the county website

    Neighborhood: 55920

    Nearby schools

    GreatSchools rating
    Get a cash offer in 3 minutes
    Find out how much your home could sell for in as little as 3 minutes with a no-obligation cash offer.
    Estimated market value
    $1,284,400
    Get a cash offer in 3 minutes
    Find out how much your home could sell for in as little as 3 minutes with a no-obligation cash offer.
    Estimated market value
    $1,284,400