Skip main navigation
Closed
  • $640,000

    1007 Southwest Dr, Davidson, NC 28036

    3beds
    1,348sqft
    Condominium
    Built in 1994
    -- sqft lot
    $639,900 Zestimate®
    $475/sqft
    $3,240 Estimated rent

    Home value

    $639,900

    $589,000 - $691,000

    $3,240/mo

    Zestimate® history
    Loading
    Loading...

    Owner options

    List your home for rent

    $3,240/mo

    Rent Zestimate®

    Find your next renter with Zillow Rental Manager. Plus, with online applications, you can quickly screen prospective tenants – for free.

    Learn more

    $3,240/mo

    Rent Zestimate®

    Refinance and save

    $4,142/mo

    Est. payment

    Refinancing to a lower rate could help reduce your monthly payments and save thousands over the life of the loan.

    See today's rates

    $4,142/mo

    Est. payment

    Explore your selling options

    Work with a Zillow partner agent

    Leverage their expertise and Zillow's premium Showcase listings to get your home seen by more buyers.

    Get started

    List with your own agent

    Get your home in front of millions of buyers by listing it on Zillow.

    Learn how to do it

    Sell it yourself

    Take full control of how buyers see your home on Zillow by listing For Sale by Owner (FSBO).

    List your home

    What's special

    Stone-face fireplaceMove-in readyCeramic tileStylish tiled showersGranite countertopsTile backsplashFlorida-style patio home
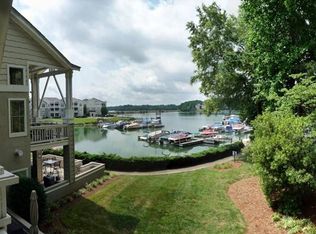
    WATERFRONT! Step into the relaxed charm of this rare, turnkey, 3 bed,2 bath first-floor condo designed with the inviting feel of a Florida-style patio home. A true highlight of this property is the incredible 462 sq ft patio, partially covered and seamlessly connected to the interior with ceramic tile flowing from the living space to the outdoor retreat. Whether you're enjoying morning coffee, hosting friends for cocktails, or simply lounging by the marina, this spacious patio brings lake living outdoors in the most effortless way. Inside, the home is fully renovated and move-in ready. Bright white cabinetry, granite countertops, a tile backsplash, and stainless steel appliances give the kitchen a fresh, clean feel. Both bathrooms feature stylish tiled showers, and the stone-face fireplace adds warmth and charm. Just steps from the community pool and moments to Davidson’s restaurants and shops, this condo offers the perfect blend of lakefront lifestyle and easy, breezy elegance.

    Zillow last checked:

    Listing updated:

    Listed by:

    Christine Pandolf ChristinePandolf@gmail.com,

    Premier South

    Bought with:

    Amanda J. Crosby

    Lake Norman Realty, Inc.

    Source: Canopy MLS as distributed by MLS GRID,MLS#: 4271868MLS Logo

    Facts & features

    Interior

    Bedrooms & bathrooms
    • Bedrooms: 3
    • Bathrooms: 2
    • Full bathrooms: 2
    • Main level bedrooms: 3
    Primary bedroom
    • Level: Main
    Bedroom s
    • Level: Main
    Bedroom s
    • Level: Main
    Bathroom full
    • Level: Main
    Bathroom full
    • Level: Main
    Dining area
    • Level: Main
    Kitchen
    • Level: Main
    Living room
    • Level: Main
    Heating
    • Forced Air
    Cooling
    • Central Air
    Appliances
    • Included: Dishwasher, Electric Range, Gas Water Heater, Microwave
    • Laundry: Laundry Closet, Main Level
    Features
    • Flooring: Carpet, Tile
    • Has basement: No
    Interior area
    • Total structure area: 1,348
    • Total interior livable area: 1,348 sqft
    • Finished area above ground: 1,348
    • Finished area below ground: 0

    Property

    Parking
    • Parking features: Assigned
    Features
    • Levels: One
    • Stories: 1
    • Entry location: Main
    • Patio & porch: Covered, Patio, Wrap Around
    • Exterior features: Lawn Maintenance
    • Has private pool: Yes
    • Pool features: Community, Outdoor Pool
    • Body of water: Lake Norman
    Details
    • Parcel number: 00118812
    • Zoning: R322
    • Special conditions: Standard

    Construction

    Type & style
    • Home type: Condo
    • Property subtype: Condominium
    Materials
    • Stucco, Wood
    • Foundation: Slab
    • Roof: Shingle
    Condition
    • New construction: No
    • Year built: 1994

    Utilities & green energy

    • Sewer: Public Sewer
    • Water: City

    Community & HOA

    Community
    • Features: Game Court, Lake Access, Pond, Sidewalks, Street Lights, Tennis Court(s), Walking Trails
    • Subdivision: South Harbortowne
    HOA
    • Has HOA: Yes
    • HOA fee: $362 monthly
    • HOA name: AML
    • HOA phone: 980-294-6787
    Location
    • Region: Davidson

    Financial & listing details

    • Price per square foot: $475/sqft
    • Tax assessed value: $451,360
    • Annual tax amount: $3,479
    • Date on market: 6/19/2025
    • Cumulative days on market: 10 days
    • Road surface type: Asphalt, Paved

    Price history

    DateEventPrice
    7/22/2025Sold$640,000-5.2%$475/sqft
    Source: Canopy MLS as distributed by MLS GRID #4271868 Report a problem
    6/19/2025Listed for sale$675,000+98.6%$501/sqft
    Source: Canopy MLS as distributed by MLS GRID #4271868 Report a problem
    10/5/2017Listing removed$339,900$252/sqft
    Source: Allen Tate Davidson #3314982 Report a problem
    10/5/2017Listed for sale$339,900+0.7%$252/sqft
    Source: Allen Tate Davidson #3314982 Report a problem
    10/2/2017Sold$337,500-0.7%$250/sqft
    Source: Public Record Report a problem
    8/30/2017Pending sale$339,900$252/sqft
    Source: Allen Tate Davidson #3314982 Report a problem
    8/26/2017Listed for sale$339,900+9.6%$252/sqft
    Source: Allen Tate Davidson #3314982 Report a problem
    1/26/2016Sold$310,000+45.5%$230/sqft
    Source: Public Record Report a problem
    11/26/2003Sold$213,000+8.7%$158/sqft
    Source: Public Record Report a problem
    7/26/1999Sold$196,000$145/sqft
    Source: Public Record Report a problem

    Public tax history

    YearProperty taxesTax assessment
    2025$3,479 +1.4%$451,360
    2024$3,431 +1.5%$451,360
    2023$3,381 +26.1%$451,360 +60.9%
    2022$2,682 +1.4%$280,500
    2021$2,643 $280,500
    2020$2,643 $280,500
    2019-- $280,500 +20.5%
    2018$2,819 +0.9%$232,800
    2017$2,794 $232,800
    2016$2,794 $232,800
    2015$2,794 +0.2%$232,800 -1%
    2014$2,789 $235,200
    2013-- $235,200 -0.1%
    2012-- $235,400
    2011-- $235,400 +31%
    2010-- $179,700
    2009-- $179,700
    2008-- $179,700
    2007-- $179,700
    2006-- $179,700
    2005-- $179,700
    2004-- $179,700
    2003-- $179,700 +7.9%
    2002-- $166,600
    2001-- $166,600
    2000-- $166,600
    Find assessor info on the county website

    Neighborhood: 28036

    Nearby schools

    GreatSchools rating
    Schools provided by the listing agent
    • Elementary: Davidson K-8
    • Middle: Davidson K-8
    • High: William Amos Hough

    Source: Canopy MLS as distributed by MLS GRID. This data may not be complete. We recommend contacting the local school district to confirm school assignments for this home.

    Get a cash offer in 3 minutes
    Find out how much your home could sell for in as little as 3 minutes with a no-obligation cash offer.
    Estimated market value
    $639,900
    Get a cash offer in 3 minutes
    Find out how much your home could sell for in as little as 3 minutes with a no-obligation cash offer.
    Estimated market value
    $639,900