Skip main navigation
Sold for $325,000
  • $325,000

    1007 Spot Circle, New Bern, NC 28562

    4beds
    1,686sqft
    Single Family Residence
    Built in 2019
    0.25 Acres Lot
    $325,000 Zestimate®
    $193/sqft
    $2,139 Estimated rent

    Home value

    $325,000

    $309,000 - $341,000

    $2,139/mo

    Zestimate® history
    Loading
    Loading...

    Owner options

    List your home for rent

    $2,139/mo

    Rent Zestimate®

    Find your next renter with Zillow Rental Manager. Plus, with online applications, you can quickly screen prospective tenants – for free.

    Learn more

    $2,139/mo

    Rent Zestimate®

    Refinance and save

    $2,144/mo

    Est. payment

    Refinancing to a lower rate could help reduce your monthly payments and save thousands over the life of the loan.

    See today's rates

    $2,144/mo

    Est. payment

    Explore your selling options

    Work with a Zillow partner agent

    Leverage their expertise and Zillow's premium Showcase listings to get your home seen by more buyers.

    Get started

    List with your own agent

    Get your home in front of millions of buyers by listing it on Zillow.

    Learn how to do it

    Sell it yourself

    Take full control of how buyers see your home on Zillow by listing For Sale by Owner (FSBO).

    List your home

    What's special

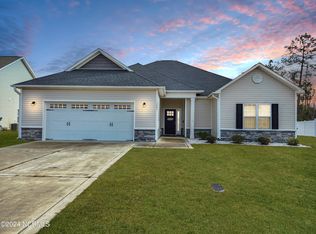
    This sharp, well-maintained 4-bedroom, 2-bath home in the desirable Bluewater Rise community is truly move-in ready--just turn the key and begin your new life! Step inside your front entry and into your spacious living room with its gorgeous vaulted ceiling and natural gas fireplace with a stylish surround and cozy hearth. Luxury vinyl plank flooring flows through the foyer, living room, dining room, kitchen, hallway, and laundry room. The kitchen features granite countertops, rich wood cabinetry, a breakfast bar, recessed lighting, stainless steel appliances, a double sink (with disposal!), and a generously sized pantry. There is a laundry room off the kitchen and access to the two-car garage as well. (Refrigerator, washer, and dryer convey!) In the dining area you'll find sliding glass doors opening to your lovely patio overlooking your large, fully fenced backyard, complete with storage shed. Beyond the fence, a natural buffer of mature trees provides you with added privacy and a peaceful backdrop.The spacious primary suite features an upscale tray ceiling and a private bath with double vanities, a soaking tub, walk-in shower, tile flooring, and a walk-in closet. Three additional bedrooms, each with double-door closets, share a hall bath with tile flooring and a tub/shower combination. Ideally located near shopping, dining, and everyday conveniences, this home is just minutes from downtown New Bern's scenic waterfront, approximately 13 miles from the main gate at Cherry Point MCAS, and about 30 miles from Atlantic Beach. It really doesn't get any better than this! Call right away before someone snaps up your dream home!

    Zillow last checked:

    Listing updated:

    Listed by:

    MARGARET BARTLETT 252-634-7937,

    COLDWELL BANKER SEA COAST ADVANTAGE

    Bought with:

    DONNA WOODRUFF, 248229

    COLDWELL BANKER SEA COAST ADVANTAGE

    Source: Hive MLS,MLS#: 100566066MLS LogoOriginating MLS: Neuse River Region Association of Realtors

    Facts & features

    Interior

    Bedrooms & bathrooms
    • Bedrooms: 4
    • Bathrooms: 2
    • Full bathrooms: 2
    Primary bedroom
    • Level: First
    • Dimensions: 12.9 x 14.1
    Bedroom 2
    • Level: First
    • Dimensions: 11.4 x 11.1
    Bedroom 3
    • Level: First
    • Dimensions: 9.9 x 11
    Bedroom 4
    • Level: First
    • Dimensions: 9.9 x 9.9
    Dining room
    • Level: First
    • Dimensions: 10.9 x 11.8
    Kitchen
    • Level: First
    • Dimensions: 10.9 x 14.4
    Laundry
    • Level: First
    • Dimensions: 5.5 x 5.6
    Living room
    • Level: First
    • Dimensions: 13.9 x 20.2
    Other
    • Description: Foyer
    • Level: First
    • Dimensions: 5.5 x 3.6
    Heating
    • Heat Pump, Electric
    Cooling
    • Heat Pump
    Appliances
    • Included: Electric Oven, Built-In Microwave, Washer, Refrigerator, Dryer, Disposal, Dishwasher
    • Laundry: Laundry Room
    Features
    • Master Downstairs, Walk-in Closet(s), Vaulted Ceiling(s), Tray Ceiling(s), Ceiling Fan(s), Pantry, Gas Log, Walk-In Closet(s)
    • Flooring: LVT/LVP, Carpet, Tile
    • Basement: None
    • Attic: Access Only
    • Has fireplace: Yes
    • Fireplace features: Gas Log
    Interior area
    • Total structure area: 1,686
    • Total interior livable area: 1,686 sqft

    Property

    Parking
    • Total spaces: 2
    • Parking features: On Site, Paved
    • Attached garage spaces: 2
    Accessibility
    • Accessibility features: None
    Features
    • Levels: One
    • Patio & porch: Patio
    • Exterior features: None
    • Pool features: None
    • Fencing: Back Yard,Wood
    • Has view: Yes
    • View description: See Remarks
    • Waterfront features: None
    • Frontage type: See Remarks
    Lot
    • Size: 0.25 Acres
    • Dimensions: 63.02 x 130 x 108.4 x 130
    Details
    • Additional structures: Shed(s)
    • Parcel number: 71062 170
    • Zoning: R-8
    • Special conditions: Standard

    Construction

    Type & style
    • Home type: SingleFamily
    • Property subtype: Single Family Residence
    Materials
    • Vinyl Siding, Wood Frame
    • Foundation: Slab
    • Roof: Architectural Shingle
    Condition
    • New construction: No
    • Year built: 2019

    Utilities & green energy

    • Sewer: Public Sewer
    • Water: Public
    • Utilities for property: Natural Gas Connected, Sewer Connected, Water Connected
    Green energy
    • Green verification: None

    Community & neighborhood

    Location
    • Region: New Bern
    • Subdivision: Bluewater Rise

    HOA & financial

    HOA
    • Has HOA: Yes
    • HOA fee: $248 annually
    • Amenities included: Maintenance Common Areas, Management, Taxes
    • Association name: Bluewater Rise HOA
    • Association phone: 910-679-3012

    Other

    Other facts
    • Listing agreement: Exclusive Right To Sell
    • Listing terms: Cash,Conventional,FHA,VA Loan
    • Road surface type: Paved

    Price history

    DateEventPrice
    5/28/2026Sold$325,000-1.5%$193/sqft
    Source: Hive MLS #100566066 Report a problem
    4/26/2026Pending sale$330,000$196/sqft
    Source: Hive MLS #100566066 Report a problem
    4/9/2026Listed for sale$330,000+11.9%$196/sqft
    Source: Hive MLS #100566066 Report a problem
    12/20/2022Sold$295,000$175/sqft
    Source: Hive MLS #100358587 Report a problem
    11/19/2022Pending sale$295,000$175/sqft
    Source: Hive MLS #100358587 Report a problem
    11/17/2022Listed for sale$295,000+43.9%$175/sqft
    Source: Hive MLS #100358587 Report a problem
    4/13/2020Sold$205,000$122/sqft
    Source: Public Record Report a problem

    Public tax history

    YearProperty taxesTax assessment
    2025$2,353 $273,270
    2024$2,353 +1.7%$273,270
    2023$2,314 $273,270 +50.1%
    2022-- $182,010
    2021$1,957 $182,010 +1%
    2020-- $180,270
    2019$1,035 --

    Find assessor info on the county website

    Neighborhood: 28562

    Nearby schools

    GreatSchools rating
    Schools provided by the listing agent
    • Elementary: Creekside Elementary School
    • Middle: Grover C.Fields
    • High: New Bern

    Source: Hive MLS. This data may not be complete. We recommend contacting the local school district to confirm school assignments for this home.

    Get a cash offer in 3 minutes
    Find out how much your home could sell for in as little as 3 minutes with a no-obligation cash offer.
    Estimated market value
    $325,000
    Get a cash offer in 3 minutes
    Find out how much your home could sell for in as little as 3 minutes with a no-obligation cash offer.
    Estimated market value
    $325,000