Skip main navigation
Sold for $725,000
  • $725,000

    1007 Starkville St, Durham, NC 27713

    4beds
    2,790sqft
    Single Family Residence, Residential
    Built in 2021
    3,920.4 Square Feet Lot
    $712,900 Zestimate®
    $260/sqft
    $2,920 Estimated rent

    Home value

    $712,900

    $677,000 - $749,000

    $2,920/mo

    Zestimate® history
    Loading
    Loading...

    Owner options

    List your home for rent

    $2,920/mo

    Rent Zestimate®

    Find your next renter with Zillow Rental Manager. Plus, with online applications, you can quickly screen prospective tenants – for free.

    Learn more

    $2,920/mo

    Rent Zestimate®

    Refinance and save

    $4,452/mo

    Est. payment

    Refinancing to a lower rate could help reduce your monthly payments and save thousands over the life of the loan.

    See today's rates

    $4,452/mo

    Est. payment

    Explore your selling options

    Work with a Zillow partner agent

    Leverage their expertise and Zillow's premium Showcase listings to get your home seen by more buyers.

    Get started

    List with your own agent

    Get your home in front of millions of buyers by listing it on Zillow.

    Learn how to do it

    Sell it yourself

    Take full control of how buyers see your home on Zillow by listing For Sale by Owner (FSBO).

    List your home

    What's special

    Gas fireplaceModern featuresCustom plantation shutters throughoutOpen plan conceptPebble patioNeighborhood sidewalksPocket doors
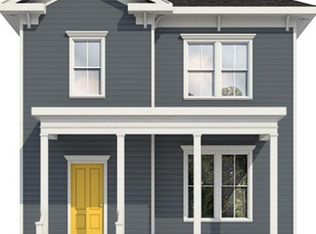
    This stunning home located in the desirable 751 South community is move-in ready! Built in 2021, the thoughtful design of the "Everett" model features an open plan concept, 10' ceilings on the first level, gas fireplace in the Family Room and custom plantation shutters throughout. This homes has the bells and whistles that make for comfortable living. Bright office with pocket doors for privacy. Kitchen has quartz countertops all the modern features for entertaining. Don't miss the study station off the butler's pantry, separated with a pocket door! Primary bedroom on the first floor is a peaceful retreat with a custom wall treatment. Screened porch opens to a charming garden full of flowers and a pebble patio perfect for grilling. Upstairs boasts the 3 other bedrooms--two of which are separated by a jack-n-jill bathroom; the other next to another full bath. The loft area is a sun-filled space with many options for use. This home is turn-key ready and the location CANNOT be beat...shopping and restaurants minutes away. Direct access to the Tobacco Trail, neighborhood sidewalks and pocket parks!

    Zillow last checked:

    Listing updated:

    Listed by:

    Jenny Mathena 919-308-9685,

    Bold Real Estate

    Bought with:

    Brian Holt, 283935

    Keller Williams Realty

    Source: Doorify MLS,MLS#: 2519888MLS Logo

    Facts & features

    Interior

    Bedrooms & bathrooms
    • Bedrooms: 4
    • Bathrooms: 4
    • Full bathrooms: 3
    • 1/2 bathrooms: 1
    Heating
    • Forced Air, Natural Gas
    Cooling
    • Central Air, Zoned
    Appliances
    • Included: Dishwasher, Dryer, ENERGY STAR Qualified Appliances, Gas Range, Gas Water Heater, Microwave, Range Hood, Refrigerator, Tankless Water Heater, Washer
    • Laundry: Main Level
    Features
    • Bathtub Only, Pantry, Ceiling Fan(s), Eat-in Kitchen, Entrance Foyer, High Ceilings, Master Downstairs, Quartz Counters, Walk-In Closet(s), Walk-In Shower, Water Closet
    • Flooring: Carpet, Laminate, Tile
    • Windows: Insulated Windows
    • Basement: Crawl Space
    • Number of fireplaces: 1
    • Fireplace features: Family Room, Gas Log
    Interior area
    • Total structure area: 2,790
    • Total interior livable area: 2,790 sqft
    • Finished area above ground: 2,790
    • Finished area below ground: 0

    Property

    Parking
    • Total spaces: 2
    • Parking features: Attached, Garage, Garage Door Opener
    • Attached garage spaces: 2
    Features
    • Levels: Two
    • Stories: 2
    • Patio & porch: Covered, Deck, Porch
    • Exterior features: Fenced Yard
    • Pool features: Community
    • Fencing: Privacy
    • Has view: Yes
    Lot
    • Size: 3,920 sqft
    • Features: Landscaped
    Details
    • Parcel number: 228876
    • Zoning: MU

    Construction

    Type & style
    • Home type: SingleFamily
    • Architectural style: Traditional
    • Property subtype: Single Family Residence, Residential
    Materials
    • Brick, Fiber Cement, Radiant Barrier
    Condition
    • New construction: No
    • Year built: 2021

    Utilities & green energy

    • Sewer: Public Sewer
    • Water: Public
    Green energy
    • Energy efficient items: Lighting, Thermostat
    • Indoor air quality: Ventilation
    • Water conservation: Low-Flow Fixtures, Water-Smart Landscaping

    Community & neighborhood

    Community
    • Community features: Playground, Pool, Street Lights
    Location
    • Region: Durham
    • Subdivision: 751 South

    HOA & financial

    HOA
    • Has HOA: Yes
    • HOA fee: $115 monthly
    • Amenities included: Clubhouse, Pool

    Price history

    DateEventPrice
    9/6/2023Sold$725,000-0.5%$260/sqft
    Source: Doorify MLS #2519888 Report a problem
    7/22/2023Contingent$729,000$261/sqft
    Source: Doorify MLS #2519888 Report a problem
    7/7/2023Listed for sale$729,000+28.5%$261/sqft
    Source: Doorify MLS #2519888 Report a problem
    7/21/2021Sold$567,350+1.3%$203/sqft
    Source: Doorify MLS #2358757 Report a problem
    2/17/2021Pending sale$560,000+124%$201/sqft
    Source: Homes by Dickerson #2358757 Report a problem
    2/16/2021Sold$250,000-55.4%$90/sqft
    Source: Public Record Report a problem
    2/16/2021Listed for sale$560,000$201/sqft
    Source: Homes by Dickerson #2358757 Report a problem
    2/16/2021Pending sale$560,000$201/sqft
    Source: Homes by Dickerson #2358757 Report a problem
    2/15/2021Contingent$560,000$201/sqft
    Source: Doorify MLS #2358757 Report a problem
    1/5/2021Price change$560,000+4.7%$201/sqft
    Source: Doorify MLS #2358757 Report a problem
    12/21/2020Listed for sale$535,000$192/sqft
    Source: Homes by Dickerson Real Estate #2358757 Report a problem

    Public tax history

    YearProperty taxesTax assessment
    2025$7,488 +30.4%$755,407 +83.5%
    2024$5,742 +6.5%$411,637
    2023$5,392 +49.3%$411,637
    2022$3,610 +176.8%$411,637 +176.8%
    2021$1,304 $148,692

    Find assessor info on the county website

    Neighborhood: 27713

    Nearby schools

    GreatSchools rating
    Schools provided by the listing agent
    • Elementary: Durham - Lyons Farm
    • Middle: Durham - Githens
    • High: Durham - Jordan

    Source: Doorify MLS. This data may not be complete. We recommend contacting the local school district to confirm school assignments for this home.

    Get a cash offer in 3 minutes
    Find out how much your home could sell for in as little as 3 minutes with a no-obligation cash offer.
    Estimated market value
    $712,900
    Get a cash offer in 3 minutes
    Find out how much your home could sell for in as little as 3 minutes with a no-obligation cash offer.
    Estimated market value
    $712,900