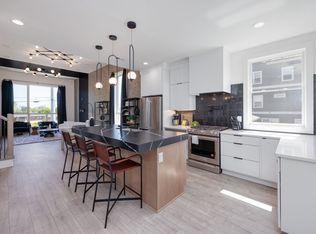
This stunning, full furnished property features an expansive floorpan offering 6 bedrooms with two and 4 bathrooms. Perfect for a large family, friend group that wants to live together or students. The home has modern design, prime location, and luxurious amenities. Location: Directly across from Belmont university and mins from Vanderbilt! Situated in the heart of the vibrant Edgehill neighborhood, Enchant places you at the epicenter of Nashville's best attractions. From top-notch restaurants and entertainment hotspots to iconic landmarks like Music Row, The Gulch, and Broadway, everything is just minutes away. Enjoy the convenience of nearby public transportation and major highways, making your travel in and out of the city seamless. Living Areas: The living areas of both units are designed to impress. The first floor features an open-concept layout with 14ft ceilings that seamlessly connect the designer-furnished living room, dining area, and fully equipped kitchen. Ascend to the second floor to find a second living space with sky-high vaulted ceilings, plush furnishings, themed decor, a Smart TV, and a sofa sleeper for additional sleeping accommodations. Euphony offers a cozy urban retreat with a spacious sectional and Smart TV in the living room, perfect for movie nights or catching up on your favorite shows. Both units are equipped with Smart TVs in every bedroom and living space for entertainment on demand. Fully Equipped Kitchens: Both kitchens at Enchant are a chef's dream. Elevate's kitchen features high-end stainless steel appliances, an oversized marble island with bar seating, and all culinary essentials, making it perfect for everything from simple breakfasts to gourmet dinners. Euphony's kitchen is equally impressive, boasting stainless steel appliances and all the essentials for whipping up delightful meals. Whether you're cooking for a crowd or enjoying a quiet meal, these kitchens have you covered. Bedrooms & Bathrooms: The home features unparalleled comfort for every tenant with its 6 bedroom. The upper floor Bedrooms 1, 2, and 3 feature lavish King-size beds and Smart TVs for entertainment, while Bedroom 4 offers a unique touch with a queen-sized bunk bed, with the primary bedroom offering a grand walk-in closet and an ensuite bathroom with a luxurious dual vanity and a 2-story rainfall shower. The lower floor provides 2 more bedrooms with a large King bed in the primary bedroom and a Queen bed in the second bedroom. The shared bathroom in Euphony is a modern masterpiece with a stand-in shower and dual vanity. Bed Setup - Upper floors - Primary Bedroom (3rd Floor): Lavish King bed with a grand walk-in closet, a Smart TV and an ensuite Primary bathroom. The Primary Bathroom offers a modern dual vanity and a luxurious 2-story massive stand-in shower. 2nd Bedroom (2nd Floor): Lavish King bed with closet space and a Smart TV for entertainment. 3rd Bedroom (2nd Floor): Lavish King bed with closet space and a Smart TV for entertainment. 4th Bedroom (1st Floor): Bunk bed offering 2 Queen beds with a Smart TV and a Jack and Jill style ensuite connecting the 4th bedroom with the main living area. *Additional Sleeping (2nd Floor): The second living area offers a queen sized sleeper sofa. Bed Setup - Lower floor Bed#1: King Bed with a closet space and bedroom furnishings. Bed #2: Queen Bed with a closet space and bedroom furnishings. Available from January 1st 2026-August 1st 2026
This property is not currently displayed as for sale or rent on Zillow. This may be different from what's on other websites or public sources.