Skip main navigation
Closed
  • Listed by: RE/MAX Platinum • Jeff X Zheng • Contact: 636-399-8839
    Bought with: RE/MAX Results
    Price Unknown

    1007 Sunridge Trl, Pevely, MO 63070

    3beds
    1,996sqft
    Single Family Residence
    Built in 1971
    10,079 Square Feet Lot
    $224,900 Zestimate®
    $--/sqft
    $1,620 Estimated rent

    Home value

    $224,900

    $198,000 - $254,000

    $1,620/mo

    Zestimate® history
    Loading
    Loading...

    Owner options

    List your home for rent

    $1,620/mo

    Rent Zestimate®

    Find your next renter with Zillow Rental Manager. Plus, with online applications, you can quickly screen prospective tenants – for free.

    Learn more

    $1,620/mo

    Rent Zestimate®

    Refinance and save

    Refinancing to a lower rate could help reduce your monthly payments and save thousands over the life of the loan.

    See today's rates

    Explore your selling options

    Work with a Zillow partner agent

    Leverage their expertise and Zillow's premium Showcase listings to get your home seen by more buyers.

    Get started

    List with your own agent

    Get your home in front of millions of buyers by listing it on Zillow.

    Learn how to do it

    Sell it yourself

    Take full control of how buyers see your home on Zillow by listing For Sale by Owner (FSBO).

    List your home

    What's special

    Fenced backyardWalk-out to the backyardGranite countertopsFresh interior paintUpdated kitchenStainless steel appliancesNew cabinets
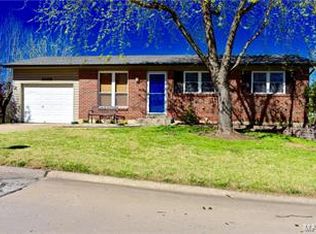
    Beautifully updated 3-bedroom home located in Pevely! This move-in-ready property features fresh interior paint and luxury vinyl plank flooring throughout. The updated kitchen offers new cabinets, stainless steel appliances, and granite countertops. The bathroom has also been refreshed with modern finishes. Enjoy additional living space in the finished basement, perfect for a family room, office, or entertainment area, with a walk-out to the backyard. Step outside to a brand-new deck overlooking the fenced backyard, ideal for relaxing or hosting gatherings. Conveniently located with easy access to local amenities, this home combines modern updates, functional space, and outdoor enjoyment.

    Zillow last checked:

    Listing updated:

    Listed by:

    Jeff X Zheng 636-399-8839,

    RE/MAX Platinum

    Bought with:

    Jason Grote, 2021046741

    RE/MAX Results

    Source: MARIS,MLS#: 26014858MLS LogoOriginating MLS: St. Louis Association of REALTORS

    Facts & features

    Interior

    Bedrooms & bathrooms
    • Bedrooms: 3
    • Bathrooms: 1
    • Full bathrooms: 1
    • Main level bathrooms: 1
    • Main level bedrooms: 3
    Bedroom
    • Features: Floor Covering: Luxury Vinyl Plank
    • Level: Main
    Heating
    • Natural Gas
    Cooling
    • Attic Fan, Ceiling Fan(s), Central Air
    Appliances
    • Included: Stainless Steel Appliance(s), Dishwasher, Disposal, Microwave, Electric Range
    • Laundry: In Basement
    Features
    • Doors: Panel Door(s)
    • Basement: Partially Finished,Walk-Out Access
    • Number of fireplaces: 1
    • Fireplace features: Basement, Wood Burning
    Interior area
    • Total structure area: 1,996
    • Total interior livable area: 1,996 sqft
    • Finished area above ground: 1,296
    • Finished area below ground: 700

    Property

    Parking
    • Total spaces: 1
    • Parking features: Additional Parking, Concrete
    • Attached garage spaces: 1
    Features
    • Levels: One
    • Exterior features: Private Yard
    • Fencing: Chain Link
    Lot
    • Size: 10,079 Square Feet
    • Features: Back Yard
    Details
    • Parcel number: 104.018.03002120
    • Special conditions: Standard

    Construction

    Type & style
    • Home type: SingleFamily
    • Architectural style: Ranch
    • Property subtype: Single Family Residence
    Materials
    • Brick, Vinyl Siding
    • Foundation: Concrete Perimeter
    Condition
    • Updated/Remodeled
    • New construction: No
    • Year built: 1971

    Utilities & green energy

    • Electric: Ameren
    • Sewer: Public Sewer
    • Water: Public
    • Utilities for property: Electricity Connected, Natural Gas Connected

    Community & HOA

    Community
    • Subdivision: Blackberry Hills Rev 02
    HOA
    • Has HOA: No
    Location
    • Region: Pevely

    Financial & listing details

    • Annual tax amount: $1,177
    • Date on market: 3/15/2026
    • Cumulative days on market: 33 days
    • Listing terms: 1031 Exchange,Cash,Conventional,FHA,VA Loan
    • Electric utility on property: Yes
    • Road surface type: Concrete

    Price history

    DateEventPrice
    4/17/2026Sold--
    Source: MARIS #26014858 Report a problem
    3/18/2026Contingent$219,000$110/sqft
    Source: MARIS #26014858 Report a problem
    3/15/2026Listed for sale$219,000$110/sqft
    Source: MARIS #26014858 Report a problem

    Public tax history

    Tax history is unavailable.

    Neighborhood: 63070

    Nearby schools

    GreatSchools rating
    Schools provided by the listing agent
    • Elementary: Pevely Elem.
    • Middle: Senn-Thomas Middle
    • High: Herculaneum High

    Source: MARIS. This data may not be complete. We recommend contacting the local school district to confirm school assignments for this home.