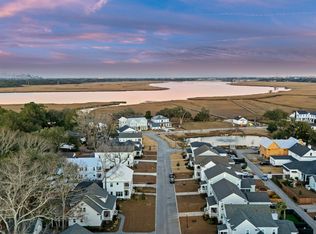
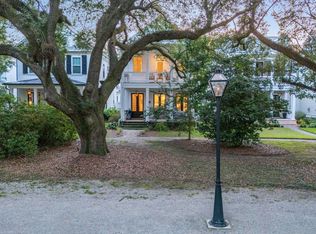
The Settlement is a highly sought-after waterfront community offering an exceptional Lowcountry lifestyle, with a deep-water dock, new pool overlooking the Ashley River, dog park, grand oak trees, and historic landmarks throughout. Ideally positioned within the community, this custom-built home enjoys beautiful views overlooking the pond and Ashley River and offers an inviting blend of elegance, comfort, and functionality.The home welcomes you with charming double front porches, perfect for enjoying the river breeze, while a gas lantern adds to the quintessential Charleston curb appeal. Inside, the first-floor living room features 10-foot ceilings, a gas fireplace, and beautiful molding and custom trimwork throughout.Hardwood floors extend throughout the home, creating a warm and cohesive feel. The spacious kitchen is designed for both everyday living and entertaining, featuring an oversized island, built-in wine fridge, high-end appliances, and a large pantry for additional storage.The first-floor primary suite provides convenience and privacy, while a second primary bedroom upstairs offers exceptional flexibility for guests, extended family, or a private retreat. Thoughtfully designed closets by Closets by Design provide custom organization and storage throughout the home, while plantation shutters throughout add timeless style and privacy. The upstairs also features two additional spacious bedrooms, another full bathroom, a separate living room/flex space, and porch access. Step outside to a beautifully appointed, fully fenced backyard featuring low-maintenance turf & a putting green--ideal for pets, play, and entertaining. The screened-in back porch and yard w/ the river view offer a quiet escape in the evenings with peaceful uplighting. An irrigation system provides added convenience for maintaining the surrounding landscaping. The attached two-car garage offers ample parking and storage, a rare and desirable feature in a community so close to Charleston. With its custom finishes, generous living spaces, multiple porches, two primary suites, beautifully designed outdoor space, and prime waterfront-community setting, this home offers a truly special opportunity to enjoy the best of Charleston living in The Settlement.
Active
$1,400,000
1007 Teracotta Dr, Charleston, SC 29407
4beds
2,842sqft
Single Family Residence
Built in 2024
7,840 Square Feet Lot
$1,358,300 Zestimate®
$493/sqft
$-- HOA
What's special
Gas fireplaceCustom finishesCharming double front porchesMultiple porchesDeep-water dockGenerous living spacesQuintessential charleston curb appeal
- 15 days
- 1,114
- 46
Likely to sell faster than
Zillow last checked:
Listing updated:
Listed by:
AgentOwned Realty Charleston Group 843-769-5100
Source: CTMLS,MLS#: 26024049
Facts & features
Interior
Bedrooms & bathrooms
- Bedrooms: 4
- Bathrooms: 4
- Full bathrooms: 3
- 1/2 bathrooms: 1
Rooms
- Room types: Bonus Room, Game Room, Living/Dining Combo, Bonus, Eat-In-Kitchen, Game, Laundry, Pantry
Heating
- Central
Cooling
- Central Air
Appliances
- Laundry: Washer Hookup, Laundry Room
Features
- Ceiling - Smooth, High Ceilings, Kitchen Island, Walk-In Closet(s), Ceiling Fan(s), Eat-in Kitchen, Pantry
- Flooring: Wood
- Windows: Window Treatments
- Number of fireplaces: 1
- Fireplace features: Living Room, One
Interior area
- Total structure area: 2,842
- Total interior livable area: 2,842 sqft
Property
Parking
- Total spaces: 2
- Parking features: Garage, Attached, Off Street
- Attached garage spaces: 2
Features
- Levels: Two
- Stories: 2
- Patio & porch: Front Porch, Screened
- Exterior features: Garden, Lawn Irrigation, Lighting
- Fencing: Partial
Lot
- Size: 7,840 Square Feet
- Features: 0 - .5 Acre
Details
- Parcel number: 3531200058
Construction
Type & style
- Home type: SingleFamily
- Architectural style: Traditional
- Property subtype: Single Family Residence
Materials
- Cement Siding
- Foundation: Raised
- Roof: Architectural
Condition
- New construction: No
- Year built: 2024
Utilities & green energy
- Sewer: Public Sewer
- Water: Public
- Utilities for property: Charleston Water Service, Dominion Energy
Community & HOA
Community
- Features: Clubhouse, Dock Facilities, Pool, Walk/Jog Trails
- Subdivision: The Settlement
Location
- Region: Charleston
Financial & listing details
- Price per square foot: $493/sqft
- Tax assessed value: $1,294,500
- Annual tax amount: $8,051
- Date on market: 8/24/2026
- Listing terms: Any,Cash,Conventional
Estimated market value
$1,358,300
$1.29M - $1.43M
$5,208/mo
Price history
| Date | Event | Price |
|---|---|---|
| 8/24/2026 | Listed for sale | $1,400,000+8.1%$493/sqft |
Source:  CTMLS #26024049 Report a problem CTMLS #26024049 Report a problem | ||
| 8/27/2024 | Sold | $1,294,536+212%$456/sqft |
Source: Public Record Report a problem | ||
| 12/28/2022 | Sold | $414,900$146/sqft |
Source: Public Record Report a problem | ||
Public tax history
| Year | Property taxes | Tax assessment |
|---|---|---|
| 2025 | $8,051 +4.7% | $51,780 +108% |
| 2024 | $7,693 +2.2% | $24,900 |
| 2023 | $7,529 | $24,900 |
Find assessor info on the county website
Monthly payment
Est. payment
Payment breakdown
Explore the cost of this home by adjusting the details. Changes won't be saved.Climate risks
Neighborhood: 29407
Nearby schools
Schools provided by the listing agent
- Elementary: Springfield
- Middle: C E Williams
- High: West Ashley
Source: CTMLS. This data may not be complete. We recommend contacting the local school district to confirm school assignments for this home.


Similar homes
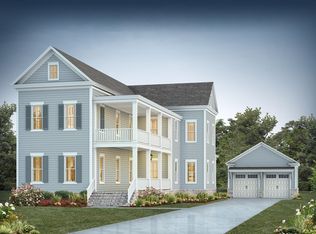
- $1,385,0004 bd4 ba2.9k sqft2209 Weepoolow Trl, Charleston, SC 29407New Construction
 MLS ID #26014236, Betty Ann Terry. CTMLS
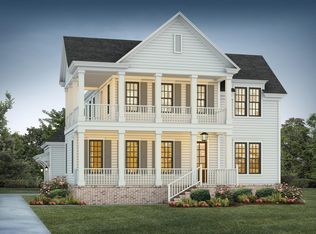
 - $1,550,0005 bd4 ba3.6k sqft2328 Portside Way, Charleston, SC 29407For Sale
 MLS ID #26019958, Tre Manchester. CTMLS
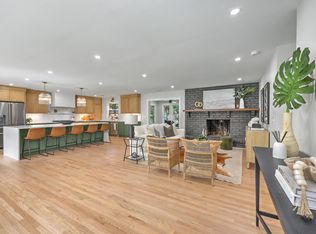
 - $1,250,0004 bd4 ba2.5k sqft1773 Huntington Dr, Charleston, SC 29407For Sale
 MLS ID #26019542, Scott Baskin. CTMLS
 - $1,450,0004 bd6 ba3.6k sqft1056 Avenue Of Oaks, Charleston, SC 29407For Sale
 MLS ID #26024268, Ellis Grossman. CTMLS
 - $1,400,0004 bd4 ba3.2k sqft1817 Rushland Grove Ln, Johns Island, SC 29455For SaleMLS ID #26023855, Mary Lou Wertz. CTMLS
- $1,400,0004 bd3 ba2.4k sqft18 Stocker Dr, Charleston, SC 29407For SaleMLS ID #26017914, Beau Mueller. CTMLS
- $999,8005 bd3 ba2.6k sqft1412 Tara Rd, Charleston, SC 29407For SaleMLS ID #26025010, Liz Best. CTMLS
- $1,395,0004 bd3 ba2k sqft130 Darlington Ave, Charleston, SC 29403For SaleMLS ID #26025006, Farrah Follmann. CTMLS
- $875,0005 bd4 ba2.9k sqft10 Lavington Rd, Charleston, SC 29407For SaleMLS ID #26020049, Allen Sinkler. CTMLS
- $1,395,0004 bd4 ba2.4k sqft305 Magnolia Rd, Charleston, SC 29407For SaleMLS ID #26017334, Betty Ann Terry. CTMLS
- $1,375,0005 bd3 ba2.2k sqft1 Beverly Rd, Charleston, SC 29407For SaleMLS ID #26014984, Matt Whitfield. CTMLS
- $830,0004 bd3 ba2.4k sqft1854 Hutton Ct, Charleston, SC 29407For SaleMLS ID #26008158, Shawn Bergen. CTMLS
- $895,0005 bd3 ba2.5k sqft1534 Orange Grove Rd, Charleston, SC 29407For SaleMLS ID #26023452, David Seay. CTMLS
- $1,099,0004 bd3 ba2.3k sqft23 Charlyn Dr, Charleston, SC 29407For SaleMLS ID #26018487, Bradley Thompson. CTMLS
- $1,350,0004 bd4 ba3.2k sqft1327 Headquarters Plantation Dr, Johns Island, SC 29455For SaleMLS ID #26017764, Susan Arrington. CTMLS
- $1,020,0004 bd4 ba3.3k sqft1410 N Edgewater Dr, Charleston, SC 29407For SaleMLS ID #26023361, Ryan Weekley. CTMLS
- $1,399,0003 bd3 ba2.1k sqft4 Saint Margaret St, Charleston, SC 29403For SaleMLS ID #26022575, Chamberlain Chesnut. CTMLS
- $779,0003 bd2 ba1.5k sqft426 Wedgewood St, Charleston, SC 29407For SaleMLS ID #26025293, Emma Falconer. CTMLS
- $799,0004 bd3 ba1.9k sqft1867 Rugby Ln, Charleston, SC 29407For SaleMLS ID #26023449, Amy Nienstedt. CTMLS
- $1,670,0005 bd5 ba4.1k sqft48 Wespanee Dr, Charleston, SC 29407For SaleMLS ID #26010124, Michael Miller. CTMLS
