Located on a wooded cul-de-sac lot near Lambeau Field, this 4BR/2BA tri-level home welcomes with a cathedral ceiling & bay window in the living room. Kitchen w/ appliances & peninsula. Upper level offers 3 bedrooms, oak HW floor & large bathroom w/ dry vanity & bonus storage. LL w/ classic mid-century stone-faced wood-burning FP. Fam room w/ unfinished wall opens to patio & wooded back-yard w/ shade trees. 2nd bath w/ walk-in shower & bedroom 4 w/ unfinished floor completes the lower level. 2-stall attached garage. Great central location within walking distance to Beaumont school, parks, dining & entertainment districts.
Sold
$238,000
1007 Thorndale Ct, Green Bay, WI 54304
4beds
1,704sqft
Single Family Residence
Built in 1963
10,454 Square Feet Lot
$344,900 Zestimate®
$140/sqft
$2,207 Estimated rent
Home value
$344,900
$324,000 - $366,000
$2,207/mo
Zestimate® history
Owner options
List your home for rent
$2,207/mo
Rent Zestimate®
Find your next renter with Zillow Rental Manager. Plus, with online applications, you can quickly screen prospective tenants – for free.
$2,207/mo
Rent Zestimate®
Refinance and save
$1,636/mo
Est. payment
Refinancing to a lower rate could help reduce your monthly payments and save thousands over the life of the loan.
$1,636/mo
Est. payment
Explore your selling options
Work with a Zillow partner agent
Leverage their expertise and Zillow's premium Showcase listings to get your home seen by more buyers.
Get startedList with your own agent
Get your home in front of millions of buyers by listing it on Zillow.
Learn how to do itSell it yourself
Take full control of how buyers see your home on Zillow by listing For Sale by Owner (FSBO).
List your homeWhat's special
Zillow last checked:
Listing updated:
Listed by:
Chris M Spiering Office:920-569-0827,
Dallaire Realty
Bought with:
Alissa Olinger
LPT Realty
Source: RANW as distributed by MLS GRID,MLS#: 50291161
Facts & features
Interior
Bedrooms & bathrooms
- Bedrooms: 4
- Bathrooms: 2
- Full bathrooms: 2
Bedroom 1
- Level: Upper
- Dimensions: 11x13
Bedroom 2
- Level: Upper
- Dimensions: 10x11
Bedroom 3
- Level: Upper
- Dimensions: 10x10
Bedroom 4
- Level: Lower
- Dimensions: 9x11
Dining room
- Level: Main
- Dimensions: 10x10
Family room
- Level: Lower
- Dimensions: 13x23
Kitchen
- Level: Main
- Dimensions: 10x10
Living room
- Level: Main
- Dimensions: 12x16
Heating
- Radiant
Appliances
- Included: Dryer, Range, Refrigerator, Washer
Features
- At Least 1 Bathtub, Cable Available, High Speed Internet
- Basement: Full,Full Sz Windows Min 20x24,Sump Pump,Walk-Out Access,Finished
- Number of fireplaces: 1
- Fireplace features: One, Wood Burning
Interior area
- Total interior livable area: 1,704 sqft
- Finished area above ground: 1,128
- Finished area below ground: 576
Property
Parking
- Total spaces: 2
- Parking features: Attached, Garage Door Opener
- Attached garage spaces: 2
Features
- Patio & porch: Patio
Lot
- Size: 10,454 Square Feet
- Features: Cul-De-Sac, Wooded
Details
- Parcel number: 12577
- Zoning: Residential
- Special conditions: Arms Length
Construction
Type & style
- Home type: SingleFamily
- Architectural style: Other
- Property subtype: Single Family Residence
Materials
- Stone, Shake Siding
- Foundation: Poured Concrete
Condition
- New construction: No
- Year built: 1963
Utilities & green energy
- Sewer: Public Sewer
- Water: Public
Community & HOA
Community
- Subdivision: Shady Acres
Location
- Region: Green Bay
Financial & listing details
- Price per square foot: $140/sqft
- Tax assessed value: $324,300
- Annual tax amount: $3,187
- Date on market: 5/13/2024
- Inclusions: Refrigerator, Stove/Oven, Washer, Dryer
Price history
| Date | Event | Price |
|---|---|---|
| 6/17/2024 | Sold | $238,000+8.2%$140/sqft |
Source: RANW as distributed by MLS GRID #50291161 Report a problem | ||
| 5/16/2024 | Contingent | $219,900$129/sqft |
Source:  WIREX MLS #50291161 Report a problem WIREX MLS #50291161 Report a problem | ||
| 5/13/2024 | Listed for sale | $219,900$129/sqft |
Source: RANW as distributed by MLS GRID #50291161 Report a problem | ||
Public tax history
| Year | Property taxes | Tax assessment |
|---|---|---|
| 2025 | $5,399 +35.3% | $237,700 +29.9% |
| 2024 | $3,990 +3.6% | $183,000 |
| 2023 | $3,851 +5.1% | $183,000 |
| 2022 | $3,665 +11.8% | $183,000 +48.7% |
| 2021 | $3,279 +0.7% | $123,100 |
| 2020 | $3,257 +2.1% | $123,100 |
| 2019 | $3,191 +13.6% | $123,100 |
| 2018 | $2,809 +2.6% | $123,100 |
| 2017 | $2,736 +1.3% | $123,100 |
| 2016 | $2,701 +0.9% | $123,100 |
| 2015 | $2,678 -2.3% | $123,100 |
| 2014 | $2,739 | $123,100 |
| 2013 | $2,739 | $123,100 |
| 2012 | -- | $123,100 |
| 2011 | -- | $123,100 |
| 2010 | -- | $123,100 |
| 2009 | -- | $123,100 |
| 2008 | -- | $123,100 |
| 2007 | -- | $123,100 |
| 2006 | -- | $123,100 |
| 2005 | -- | $123,100 |
| 2004 | $2,735 +0.1% | $123,100 +27.6% |
| 2003 | $2,732 +0.5% | $96,500 |
| 2002 | $2,719 +1.3% | $96,500 |
| 2001 | $2,684 +3.1% | $96,500 |
| 2000 | $2,603 | $96,500 |
Find assessor info on the county website
Neighborhood: Lombardi
Nearby homes
- $302,0003 bd2 ba1.2k sqft1011 Thorndale Ct, Green Bay, WI 54304Off Market
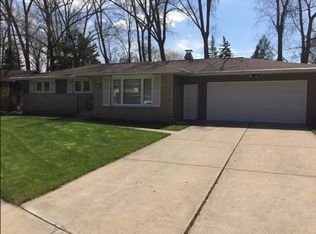
- $301,8004 bd1 ba1k sqft1000 Thorndale Ct, Green Bay, WI 54304Off Market
- $253,9003 bd1 ba1k sqft1006 Shadow Ln, Green Bay, WI 54304Off Market
- $266,4003 bd1 ba1k sqft1012 Shadow Ln, Green Bay, WI 54304Off Market
- $337,6004 bd1 ba1.7k sqft1019 Thorndale Ct, Green Bay, WI 54304Off Market
- $347,9004 bd2 ba1.8k sqft1006 Thorndale Ct, Green Bay, WI 54304Off Market
- $355,5004 bd2 ba1.2k sqft1012 Thorndale Ct, Green Bay, WI 54304Off Market
- $340,9003 bd2 ba2.2k sqft1000 Shadow Ln, Green Bay, WI 54304Off Market
Nearby schools
GreatSchools rating
- 4/10Beaumont Elementary SchoolGrades: PK-5Distance: 0.4 mi
- 6/10Lombardi Middle SchoolGrades: 6-8Distance: 3.2 mi
- 4/10Southwest High SchoolGrades: 9-12Distance: 2.7 mi
Sell for more on Zillow
Get a Zillow Showcase℠ listing at no additional cost and you could sell for .
$344,900
2% more
+$6,898
With Zillow Showcase(estimated)
$351,798
Sell for more on Zillow
Get a Zillow Showcase℠ listing at no additional cost and you could sell for .
$344,900
2% more
+$6,898
With Zillow Showcase(estimated)
$351,798
- Wisconsin
- Brown County
- Green Bay
- 54304
- Lombardi
- 1007 Thorndale Ct
