Welcome to 1007 Treeland Way – Stylish, Low-Maintenance Living! This beautifully maintained 2-bedroom, 2.5-bath condominium offers 1,570 square feet of thoughtfully designed living space in the highly desirable Watkins Place community of Upper Marlboro, MD. With fresh paint throughout and brand-new carpet, this home is move-in ready and offers both comfort and style. Tucked in a serene setting, just outside your front door, you’ll find a park-like retreat featuring mature trees, colorful landscaping, a peaceful pond, a gazebo, benches for relaxing, and a scenic walking trail—ideal for unwinding or enjoying a quiet moment outdoors. You’ll appreciate the convenience of a rear-load 1-car garage, additional driveway parking, and ample visitor parking throughout the community. Plus, exterior maintenance is covered by the condo association, offering truly low-maintenance living. Interior Highlights: Light-filled entryway and living room with vaulted ceilings that create a spacious, open feel. Cozy fireplace serves as a beautiful focal point for relaxing or entertaining. Functional kitchen with breakfast bar and generous cabinet space. Primary suite includes a private en-suite bath with dual vanity, soaking tub and separate shower, custom closet shelving, and private terrace access with peaceful views of the lush forest. Second bedroom overlooks the terrace, perfect for enjoying fresh air and views. Window treatments throughout the home provide privacy and timeless style. Second full bath is located in the hall for guests or use by the second bedroom, and the powder room on the main level adds extra convenience. Washer and dryer (2022) on the upper level, and upgraded AC unit (2021) for efficient year-round comfort. Community & Location: Beyond the home itself, Watkins Place offers a tot lot in a friendly, well-kept environment. You’re just minutes from Woodmore Towne Centre, Largo Towne Center, Campus Way, and Watkins Park Plaza for shopping, dining, and everyday essentials. Outdoor enthusiasts will love nearby Watkins Regional Park, with trails, seasonal attractions, and recreational amenities. Commuters will enjoy quick access to Route 214 (Central Ave), Route 202 (Landover Rd), the Beltway (I-495/95), and public transit options connecting you to D.C. and beyond. Financing Info: Conventional financing or cash only. Buyers should consult their lender for Conventional loan options and to determine if a limited condominium review is needed. This is your opportunity to own a well-maintained, move-in-ready home in one of Upper Marlboro’s most convenient and charming communities. Schedule your private tour of 1007 Treeland Way today!
Sold for $355,000
$355,000
1007 Treeland Way #503, Upper Marlboro, MD 20774
2beds
1,570sqft
Townhouse
Built in 2006
962 Square Feet Lot
$353,200 Zestimate®
$226/sqft
$2,680 Estimated rent
Home value
$353,200
$314,000 - $399,000
$2,680/mo
Zestimate® history
Owner options
List your home for rent
$2,680/mo
Rent Zestimate®
Find your next renter with Zillow Rental Manager. Plus, with online applications, you can quickly screen prospective tenants – for free.
$2,680/mo
Rent Zestimate®
Refinance and save
$2,291/mo
Est. payment
Refinancing to a lower rate could help reduce your monthly payments and save thousands over the life of the loan.
$2,291/mo
Est. payment
Explore your selling options
Work with a Zillow partner agent
Leverage their expertise and Zillow's premium Showcase listings to get your home seen by more buyers.
Get startedList with your own agent
Get your home in front of millions of buyers by listing it on Zillow.
Learn how to do itSell it yourself
Take full control of how buyers see your home on Zillow by listing For Sale by Owner (FSBO).
List your homeWhat's special
Cozy fireplaceColorful landscapingPeaceful pondPeaceful viewsCustom closet shelvingDual vanitySeparate shower
Zillow last checked:
Listing updated:
Listed by:
Leticia Smith 240-355-5544,
Keller Williams Flagship
Bought with:
Nicole Canole, 664101
KW Metro Center
Fillip Nelson, 5019990
KW Metro Center
Source: Bright MLS,MLS#: MDPG2148840
Facts & features
Interior
Bedrooms & bathrooms
- Bedrooms: 2
- Bathrooms: 3
- Full bathrooms: 2
- 1/2 bathrooms: 1
- Main level bathrooms: 3
- Main level bedrooms: 2
Basement
- Area: 0
Heating
- Forced Air, Natural Gas
Cooling
- Central Air, Electric
Appliances
- Included: Dishwasher, Disposal, Dryer, Exhaust Fan, Ice Maker, Self Cleaning Oven, Refrigerator, Cooktop, Washer, Gas Water Heater
Features
- Has basement: No
- Has fireplace: No
Interior area
- Total structure area: 1,570
- Total interior livable area: 1,570 sqft
- Finished area above ground: 1,570
- Finished area below ground: 0
Property
Parking
- Total spaces: 1
- Parking features: Garage Faces Rear, Attached
- Attached garage spaces: 1
Accessibility
- Accessibility features: None
Features
- Levels: Two
- Stories: 2
- Pool features: None
Lot
- Size: 962 Square Feet
Details
- Additional structures: Above Grade, Below Grade
- Parcel number: 17073736709
- Zoning: RESIDENTIAL
- Special conditions: Standard
Construction
Type & style
- Home type: Townhouse
- Architectural style: Colonial
- Property subtype: Townhouse
Materials
- Mixed
- Foundation: Brick/Mortar
Condition
- New construction: No
- Year built: 2006
Utilities & green energy
- Sewer: Public Sewer
- Water: Public
Community & HOA
Community
- Security: Monitored, Smoke Detector(s)
- Condo and coop fee: $315 monthly
- Subdivision: Watkins Place
HOA
- Has HOA: No
- Amenities included: Common Grounds, Jogging Path
- Services included: Water
Location
- Region: Upper Marlboro
Financial & listing details
- Price per square foot: $226/sqft
- Tax assessed value: $296,900
- Annual tax amount: $4,382
- Date on market: 5/1/2025
- Listing agreement: Exclusive Right To Sell
- Listing terms: Conventional,Cash
- Ownership: Fee Simple
Price history
| Date | Event | Price |
|---|---|---|
| 5/30/2025 | Sold | $355,000+0.7%$226/sqft |
Source:  Bright MLS #MDPG2148840 Report a problem Bright MLS #MDPG2148840 Report a problem | ||
| 5/27/2025 | Pending sale | $352,500$225/sqft |
Source: Bright MLS #MDPG2148840 Report a problem | ||
| 5/5/2025 | Contingent | $352,500$225/sqft |
Source: Bright MLS #MDPG2148840 Report a problem | ||
| 5/1/2025 | Listed for sale | $352,500+114.9%$225/sqft |
Source: Bright MLS #MDPG2148840 Report a problem | ||
| 8/8/2011 | Sold | $164,000+1.9%$104/sqft |
Source: Public Record Report a problem | ||
| 11/8/2010 | Price change | $161,000-4.7%$103/sqft |
Source: Brubaker & Associates #PG7383443 Report a problem | ||
| 10/23/2010 | Price change | $169,000-8.6%$108/sqft |
Source: Brubaker & Associates #PG7383443 Report a problem | ||
| 9/2/2010 | Price change | $184,900-7.5%$118/sqft |
Source: Keller WIlliams Realty #PG7383443 Report a problem | ||
| 7/13/2010 | Price change | $199,999-4.8%$127/sqft |
Source: Keller Williams Realty #PG7383443 Report a problem | ||
| 6/11/2010 | Price change | $209,999-4.5%$134/sqft |
Source: Re/Max Professionals #PG7309740 Report a problem | ||
| 4/17/2010 | Listed for sale | $219,999$140/sqft |
Source: Re/Max Professionals #PG7309740 Report a problem | ||
Public tax history
| Year | Property taxes | Tax assessment |
|---|---|---|
| 2025 | $4,797 +60.3% | $296,900 +10.4% |
| 2024 | $2,992 +11.6% | $269,033 +11.6% |
| 2023 | $2,682 +13.1% | $241,167 +13.1% |
| 2022 | $2,372 +5.5% | $213,300 +5.5% |
| 2021 | $2,248 +5.8% | $202,200 +5.8% |
| 2020 | $2,125 -14.2% | $191,100 +14.7% |
| 2019 | $2,477 | $166,667 |
| 2018 | $2,477 -4.5% | $166,667 +8.7% |
| 2017 | $2,594 -21.9% | $153,333 +9.5% |
| 2016 | $3,323 | $140,000 |
| 2015 | $3,323 | $140,000 |
| 2014 | $3,323 | $140,000 -32.7% |
| 2013 | -- | $208,000 |
| 2012 | -- | $208,000 |
| 2011 | -- | $208,000 -36.6% |
| 2010 | -- | $328,000 +6.3% |
| 2009 | -- | $308,666 +6.7% |
| 2008 | -- | $289,333 +7.2% |
| 2007 | -- | $270,000 |
Find assessor info on the county website
Neighborhood: Kettering
Nearby homes
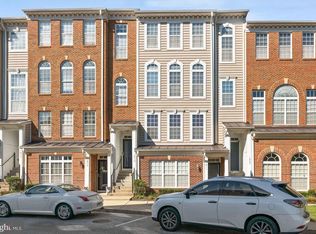
- $366,0003 bd3 ba2.2k sqft1013 Treeland Way #508, Upper Marlboro, MD 20774Sold
- $339,1002 bd2 ba1.5k sqft1001 Treeland Way #501, Upper Marlboro, MD 20774Off Market

- $407,000-- bd-- ba2.4k sqft1005 Treeland Way #504, Upper Marlboro, MD 20774Off Market
- $350,3002 bd3 ba1.7k sqft1011 Treeland Way #505, Upper Marlboro, MD 20774Off Market
- $391,900-- bd-- ba2.2k sqft1009 Treeland Way #506, Upper Marlboro, MD 20774Off Market
- $338,1002 bd3 ba1.3k sqft1015 Treeland Way #507, Upper Marlboro, MD 20774Off Market
- $339,3002 bd3 ba1.5k sqft1023 Treeland Way #511, Upper Marlboro, MD 20774Off Market
- $397,4003 bd3 ba2.4k sqft1021 Treeland Way #512, Upper Marlboro, MD 20774Off Market
Nearby schools
GreatSchools rating
- 6/10Perrywood Elementary SchoolGrades: K-5Distance: 0.7 mi
- 4/10Kettering Middle SchoolGrades: 6-8Distance: 1.6 mi
- 3/10Largo High SchoolGrades: 9-12Distance: 1.6 mi
Schools provided by the listing agent
- District: Prince George's County Public Schools
Source: Bright MLS. This data may not be complete. We recommend contacting the local school district to confirm school assignments for this home.
Get a cash offer in 3 minutes
Find out how much your home could sell for in as little as 3 minutes with a no-obligation cash offer.
Estimated market value
$353,200
Get a cash offer in 3 minutes
Find out how much your home could sell for in as little as 3 minutes with a no-obligation cash offer.
Estimated market value
$353,200
- Maryland
- Prince Georges County
- Upper Marlboro
- 20774
- Kettering
- 1007 Treeland Way Unit 503
Nearby cities
Nearby neighborhoods
Nearby zip codes
Other Upper Marlboro Topics
