Skip main navigation
Sold for $1,200,000
  • $1,200,000

    1007 Vardin Ter, Fremont, CA 94536

    3beds
    1,610sqft
    Townhouse, Residential
    Built in 1995
    -- sqft lot
    $1,205,600 Zestimate®
    $745/sqft
    $4,148 Estimated rent

    Home value

    $1,205,600

    $1.10M - $1.33M

    $4,148/mo

    Zestimate® history
    Loading
    Loading...

    Owner options

    List your home for rent

    $4,148/mo

    Rent Zestimate®

    Find your next renter with Zillow Rental Manager. Plus, with online applications, you can quickly screen prospective tenants – for free.

    Learn more

    $4,148/mo

    Rent Zestimate®

    Refinance and save

    $7,922/mo

    Est. payment

    Refinancing to a lower rate could help reduce your monthly payments and save thousands over the life of the loan.

    See today's rates

    $7,922/mo

    Est. payment

    Explore your selling options

    Work with a Zillow partner agent

    Leverage their expertise and Zillow's premium Showcase listings to get your home seen by more buyers.

    Get started

    List with your own agent

    Get your home in front of millions of buyers by listing it on Zillow.

    Learn how to do it

    Sell it yourself

    Take full control of how buyers see your home on Zillow by listing For Sale by Owner (FSBO).

    List your home

    What's special

    Sparkling pool and jacuzziCozy fireplaceFresh interior paint throughoutNew carpetEast-facing end-unit townhomeLarge walk-in closetPrivate toilet area
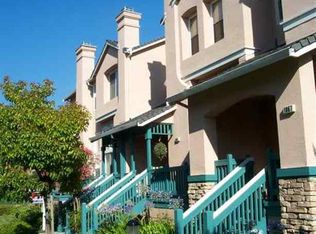
    Welcome to 1007 Vardin Terrace, a beautiful east-facing end-unit townhome in one of Fremont's most sought-after communities. This 3-bed, 2.5-bath home offers 1,610 sq ft of bright, open living space with vaulted ceilings, laminate flooring, a cozy fireplace, and a sliding glass door to patio. Fresh interior paint throughout and new carpet add to the homes fresh and welcoming appeal. The primary suite features vaulted ceilings, a large walk-in closet, double vanity, a shower/tub combination, and a private toilet area. Bedrooms two and three share a convenient Jack and Jill bath with double vanity with separate shower/tub combination. The home includes an oversized, extended 2-car garage with a dedicated laundry area, and a rare, expansive crawl space which provides exceptional storage capacity, all without impacting interior living space. Set in a serene, well-maintained community surrounded by lush greenery and nearly 600 trees - including majestic redwoods - residents enjoy a sparkling pool & Jacuzzi, and tranquil surroundings, all for a low HOA of just $275/month. Commuters will love the quick access to BART, while families benefit from top-rated schools, Lake Elizabeth & Central Park, medical facilities, grocery stores, and diverse dining, all just minutes away.

    Zillow last checked:

    Listing updated:

    Listed by:

    Toni Danna 01070119 408-838-3335,

    Coldwell Banker Realty 408-723-3300

    Bought with:

    Sudhir Matthew, 01501502

    RE/MAX Accord

    Source: MLSListings Inc,MLS#: ML82039707MLS Logo

    Facts & features

    Interior

    Bedrooms & bathrooms
    • Bedrooms: 3
    • Bathrooms: 3
    • Full bathrooms: 2
    • 1/2 bathrooms: 1
    Dining room
    • Features: DiningArea
    Family room
    • Features: KitchenFamilyRoomCombo
    Heating
    • Forced Air
    Cooling
    • Central Air
    Appliances
    • Included: Washer/Dryer
    • Laundry: In Garage
    Features
    • Flooring: Carpet, Laminate, Tile
    • Number of fireplaces: 1
    • Fireplace features: Gas, Living Room
    Interior area
    • Total structure area: 1,610
    • Total interior livable area: 1,610 sqft

    Property

    Parking
    • Total spaces: 2
    • Parking features: Attached, Garage Door Opener, Guest
    • Attached garage spaces: 2
    Features
    • Stories: 2
    • Pool features: Community, In Ground
    Details
    • Parcel number: 5070401134
    • Zoning: Residential
    • Special conditions: Standard

    Construction

    Type & style
    • Home type: Townhouse
    • Property subtype: Townhouse, Residential
    Materials
    • Foundation: Slab
    • Roof: Composition
    Condition
    • New construction: No
    • Year built: 1995

    Utilities & green energy

    • Gas: PublicUtilities
    • Sewer: Public Sewer
    • Water: Public
    • Utilities for property: Public Utilities, Water Public

    Community & neighborhood

    Location
    • Region: Fremont

    HOA & financial

    HOA
    • Has HOA: Yes
    • HOA fee: $275 monthly
    • Amenities included: Community Pool

    Other

    Other facts
    • Listing agreement: ExclusiveRightToSell

    Price history

    DateEventPrice
    5/29/2026Sold$1,200,000-2.3%$745/sqft
    Source: MLSListings Inc #ML82039707 Report a problem
    5/9/2026Pending sale$1,228,000$763/sqft
    Source: MLSListings Inc #ML82039707 Report a problem
    5/3/2026Contingent$1,228,000$763/sqft
    Source: MLSListings Inc #ML82039707 Report a problem
    4/24/2026Price change$1,228,000-2.4%$763/sqft
    Source: MLSListings Inc #ML82039707 Report a problem
    3/25/2026Listed for sale$1,258,000+106.2%$781/sqft
    Source: MLSListings Inc #ML82039707 Report a problem
    6/25/2008Sold$610,000+13%$379/sqft
    Source: Bay East AOR #40332299 Report a problem
    7/7/2004Sold$539,888+162.1%$335/sqft
    Source: Bay East AOR #40018088 Report a problem
    11/30/1995Sold$206,000$128/sqft
    Source: Public Record Report a problem

    Public tax history

    YearProperty taxesTax assessment
    2025-- $801,191 +2%
    2024$9,552 +2.7%$785,484 +2%
    2023$9,297 +1.3%$770,087 +2%
    2022$9,178 +2.5%$754,990 +2%
    2021$8,958 -0.2%$740,191 +1%
    2020$8,977 +1.1%$732,603 +2%
    2019$8,882 +4.6%$718,244 +2%
    2018$8,491 $704,164 +2%
    2017$8,491 +1.7%$690,360 +2%
    2016$8,346 +3.1%$676,824 +1.5%
    2015$8,098 $666,662 +2%
    2014$8,098 $653,608 +13.1%
    2013-- $578,000 +7%
    2012-- $540,000 -2.7%
    2011-- $555,000
    2010-- $555,000 -7.5%
    2009-- $600,000 +4.9%
    2008-- $571,986 +2%
    2007-- $560,774 +2%
    2006-- $549,780 +2%
    2005-- $539,000 +124%
    2004-- $240,581 +1.9%
    2003-- $236,173 +2%
    2002-- $231,543 +2%
    2001$2,530 $227,003

    Find assessor info on the county website

    Neighborhood: Cherry-Guardino

    Nearby schools

    GreatSchools rating
    Schools provided by the listing agent
    • Elementary: ParkmontElementary
    • Middle: CentervilleJuniorHigh
    • High: WashingtonHigh_2
    • District: FremontUnified

    Source: MLSListings Inc. This data may not be complete. We recommend contacting the local school district to confirm school assignments for this home.

    Get a cash offer in 3 minutes
    Find out how much your home could sell for in as little as 3 minutes with a no-obligation cash offer.
    Estimated market value
    $1,205,600
    Get a cash offer in 3 minutes
    Find out how much your home could sell for in as little as 3 minutes with a no-obligation cash offer.
    Estimated market value
    $1,205,600