Welcome to a beautifully maintained home that’s move‑in ready — and comes with a little extra motivation from the sellers. With an acceptable offer, they’re including a $10,000 credit you can use toward closing costs, a rate buy‑down, or even to kick‑start your redecorating plans. Think of it as your “welcome to the neighborhood” starter pack.
Inside, you’ll find a warm, inviting layout with generous living spaces, great natural light, and the kind of everyday comfort that makes you immediately feel at home. Outside, the backyard is perfect for unwinding, entertaining, or simply pretending you’re on vacation.
Now, about the saltwater hot tub: it technically doesn’t convey… but the sellers say they’re open to including it if the offer is enticing enough. In other words, bring your best offer — your future self, soaking under the stars will thank you.
This home delivers charm, practicality, convenience, and a few perks you don’t see every day. Come take a look and imagine the possibilities. Close to shopping, restaurants, medical, and I-65.
Active
$695,000
1007 Via Francesco Way, Spring Hill, TN 37174
4beds
2,946sqft
Single Family Residence, Residential
Built in 2012
0.26 Acres Lot
$-- Zestimate®
$236/sqft
$40/mo HOA
What's special
Generous living spacesGreat natural lightEveryday comfortWarm inviting layout
- 3 days
- 284
- 18
Likely to sell faster than
Zillow last checked:
Listing updated:
Listed by:
Mike DeJohn 716-319-7816,
Keller Williams Realty Nashville/Franklin 615-778-1818
Source: RealTracs MLS as distributed by MLS GRID,MLS#: 3603193
Facts & features
Interior
Bedrooms & bathrooms
- Bedrooms: 4
- Bathrooms: 3
- Full bathrooms: 3
- Main level bedrooms: 2
Bedroom 1
- Features: Suite
- Level: Suite
- Area: 221 Square Feet
- Dimensions: 17x13
Bedroom 2
- Features: Extra Large Closet
- Level: Extra Large Closet
- Area: 156 Square Feet
- Dimensions: 13x12
Bedroom 3
- Features: Extra Large Closet
- Level: Extra Large Closet
- Area: 182 Square Feet
- Dimensions: 14x13
Bedroom 4
- Features: Extra Large Closet
- Level: Extra Large Closet
- Area: 120 Square Feet
- Dimensions: 12x10
Primary bathroom
- Features: Suite
- Level: Suite
Dining room
- Features: Formal
- Level: Formal
- Area: 168 Square Feet
- Dimensions: 14x12
Kitchen
- Features: Eat-in Kitchen
- Level: Eat-in Kitchen
- Area: 228 Square Feet
- Dimensions: 19x12
Living room
- Features: Great Room
- Level: Great Room
- Area: 342 Square Feet
- Dimensions: 19x18
Recreation room
- Features: Second Floor
- Level: Second Floor
- Area: 336 Square Feet
- Dimensions: 21x16
Heating
- Central, Natural Gas
Cooling
- Central Air, Electric
Appliances
- Included: Gas Range, Dishwasher, Disposal, Microwave, Refrigerator
- Laundry: Electric Dryer Hookup, Washer Hookup
Features
- Ceiling Fan(s), Entrance Foyer, Extra Closets, High Ceilings, Pantry, Walk-In Closet(s), High Speed Internet
- Flooring: Carpet, Wood, Tile
- Basement: Crawl Space
- Number of fireplaces: 1
- Fireplace features: Great Room
Interior area
- Total structure area: 2,946
- Total interior livable area: 2,946 sqft
- Finished area above ground: 2,946
Property
Parking
- Total spaces: 2
- Parking features: Garage Faces Side, Concrete, Driveway
- Garage spaces: 2
- Has uncovered spaces: Yes
Features
- Levels: Two
- Stories: 2
- Patio & porch: Patio, Covered, Porch
- Fencing: Back Yard
Lot
- Size: 0.26 Acres
- Dimensions: 90.5 x 124.9
- Features: Level
- Topography: Level
Details
- Parcel number: 094166P G 04100 00011166P
- Special conditions: Standard
Construction
Type & style
- Home type: SingleFamily
- Architectural style: Traditional
- Property subtype: Single Family Residence, Residential
Materials
- Brick, Stone
- Roof: Asphalt
Condition
- New construction: No
- Year built: 2012
Utilities & green energy
- Sewer: Public Sewer
- Water: Public
- Utilities for property: Electricity Available, Natural Gas Available, Water Available, Underground Utilities
Green energy
- Energy efficient items: Water Heater
Community & HOA
Community
- Subdivision: Benevento East Sec 1
HOA
- Has HOA: Yes
- Amenities included: Sidewalks, Underground Utilities
- Services included: Maintenance Grounds
- HOA fee: $40 monthly
Location
- Region: Spring Hill
Financial & listing details
- Price per square foot: $236/sqft
- Tax assessed value: $662,800
- Annual tax amount: $3,329
- Date on market: 10/1/2026
- Electric utility on property: Yes
Estimated market value
Not available
Estimated sales range
Not available
Not available
Price history
| Date | Event | Price |
|---|---|---|
| 10/1/2026 | Listed for sale | $695,000+0.7%$236/sqft |
Source:  RealTracs MLS as distributed by MLS GRID #3603193 Report a problem RealTracs MLS as distributed by MLS GRID #3603193 Report a problem | ||
| 1/7/2026 | Listing removed | $690,000$234/sqft |
Source: RealTracs MLS as distributed by MLS GRID #3038451 Report a problem | ||
| 11/3/2025 | Listed for sale | $690,000$234/sqft |
Source: RealTracs MLS as distributed by MLS GRID #3038451 Report a problem | ||
| 11/1/2025 | Listing removed | $690,000$234/sqft |
Source: RealTracs MLS as distributed by MLS GRID #2922414 Report a problem | ||
| 9/30/2025 | Listed for sale | $690,000$234/sqft |
Source: RealTracs MLS as distributed by MLS GRID #2922414 Report a problem | ||
| 9/17/2025 | Contingent | $690,000$234/sqft |
Source: RealTracs MLS as distributed by MLS GRID #2922414 Report a problem | ||
| 9/11/2025 | Price change | $690,000-0.7%$234/sqft |
Source: RealTracs MLS as distributed by MLS GRID #2922414 Report a problem | ||
| 8/14/2025 | Price change | $695,000-0.7%$236/sqft |
Source: RealTracs MLS as distributed by MLS GRID #2922414 Report a problem | ||
| 7/17/2025 | Price change | $699,999-0.7%$238/sqft |
Source: RealTracs MLS as distributed by MLS GRID #2922414 Report a problem | ||
| 6/26/2025 | Listed for sale | $705,000+150.4%$239/sqft |
Source: RealTracs MLS as distributed by MLS GRID #2922414 Report a problem | ||
| 6/26/2012 | Sold | $281,532$96/sqft |
Source: Public Record Report a problem | ||
Public tax history
| Year | Property taxes | Tax assessment |
|---|---|---|
| 2025 | $3,329 +19.4% | $165,700 +52.6% |
| 2024 | $2,789 | $108,575 |
| 2023 | $2,789 | $108,575 |
| 2022 | $2,789 -2.1% | $108,575 |
| 2021 | $2,848 +4.9% | $108,575 +26.8% |
| 2020 | $2,714 +3% | $85,600 |
| 2019 | $2,634 +12% | $85,600 |
| 2018 | $2,351 | $85,600 |
| 2017 | $2,351 | $85,600 |
| 2016 | -- | $85,600 +28.5% |
| 2015 | -- | $66,600 |
| 2014 | -- | $66,600 |
| 2013 | -- | $66,600 +61.8% |
| 2012 | -- | $41,150 +199.3% |
| 2011 | -- | $13,750 |
Find assessor info on the county website
Monthly payment
Est. payment
Payment breakdown
Explore the cost of this home by adjusting the details. Changes won't be saved.Climate risks
Neighborhood: 37174
Nearby schools
Schools provided by the listing agent
- Elementary: Allendale Elementary School
- Middle: Spring Station Middle School
- High: Summit High School
Source: RealTracs MLS as distributed by MLS GRID. This data may not be complete. We recommend contacting the local school district to confirm school assignments for this home.

- $650,1004 bd4 ba2.7k sqft1009 Via Francesco Way, Spring Hill, TN 37174Off Market
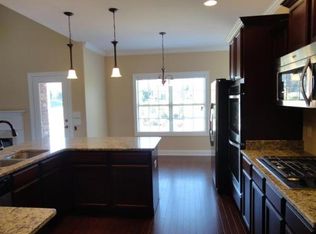
- $687,6004 bd3 ba2.7k sqft1005 Via Francesco Way, Spring Hill, TN 37174Off Market
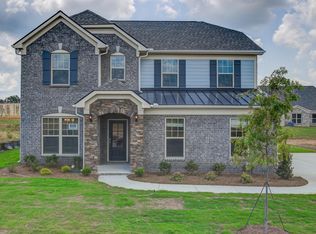
- $687,7005 bd3 ba2.9k sqft1036 Via Francesco Way #141-LOT 63, Spring Hill, TN 37174Off Market
- $925,900-- bd4 ba2.1k sqft3149 Appian Way, Spring Hill, TN 37174Off Market
Similar homes
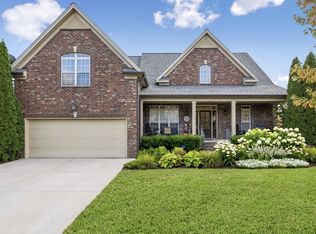
- $649,9004 bd3 ba3.1k sqft3103 Sakari Cir, Spring Hill, TN 37174For Sale
 MLS ID #3544304, Charity Van De Griek. RealTracs MLS as distributed by MLS GRID
 - $625,0004 bd4 ba2.9k sqft1000 Glessner Dr, Spring Hill, TN 37174For Sale
 MLS ID #3598822, Blake Campbell. RealTracs MLS as distributed by MLS GRID
 - $540,0005 bd3 ba2.7k sqft1038 Timber Valley Way, Spring Hill, TN 37174For Sale
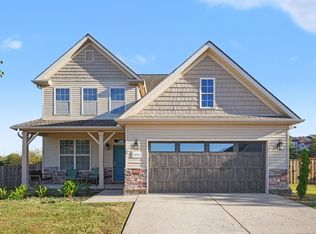 MLS ID #3610104, Pearson Flynn. RealTracs MLS as distributed by MLS GRID
 - $825,0003 bd3 ba2.5k sqft2216 Twin Peaks Ct, Spring Hill, TN 37174For Sale
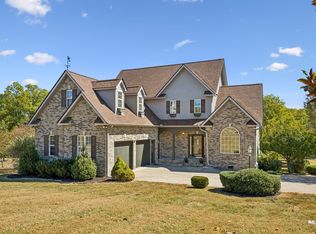 MLS ID #3609816, Sonja Y. Scales. RealTracs MLS as distributed by MLS GRID
 - $679,0005 bd4 ba3.2k sqft1002 Glessner Dr, Spring Hill, TN 37174For SaleMLS ID #3523603, Steve Koleno. RealTracs MLS as distributed by MLS GRID
- $650,0004 bd4 ba2.7k sqft1029 Belcor Dr, Spring Hill, TN 37174For SaleMLS ID #3526894, Kate Goeringer. RealTracs MLS as distributed by MLS GRID
- $869,9004 bd3 ba3.3k sqft1006 Autumn Ridge Ct, Spring Hill, TN 37174For SaleMLS ID #3602677, Leigh Gillig. RealTracs MLS as distributed by MLS GRID
- $849,5004 bd5 ba3.9k sqft3196 Appian Way, Spring Hill, TN 37174For SaleMLS ID #3303950, Joey McCloskey. RealTracs MLS as distributed by MLS GRID
- $624,0005 bd3 ba2.5k sqft1032 Rudder Dr, Spring Hill, TN 37174For SaleMLS ID #3520539, Karen Albright. RealTracs MLS as distributed by MLS GRID
- $709,0004 bd3 ba2.9k sqft5008 Stately Dr, Thompsons Station, TN 37179For SaleMLS ID #3263949, Cameron Hunt. RealTracs MLS as distributed by MLS GRID
- $789,9005 bd4 ba3.1k sqft3005 Mickey Rd, Spring Hill, TN 37174For SaleMLS ID #3512572, Jenny Fann. RealTracs MLS as distributed by MLS GRID
- $637,5003 bd3 ba2.7k sqft3008 Fresh Water Ct, Spring Hill, TN 37174For SaleMLS ID #3508082, Kimberly Hanback. RealTracs MLS as distributed by MLS GRID
- $599,9004 bd4 ba2.8k sqft3043 Dogwood Trl, Spring Hill, TN 37174For SaleMLS ID #3593248, Aaron Anderson. RealTracs MLS as distributed by MLS GRID
- $809,9004 bd4 ba3.1k sqft4037 Miles Johnson Pkwy, Spring Hill, TN 37174For SaleMLS ID #3255222, Monique Antionette. RealTracs MLS as distributed by MLS GRID
- $632,9003 bd3 ba2.6k sqft237 Star Pointer Way, Spring Hill, TN 37174For SaleMLS ID #3546807, Kimo Quance. RealTracs MLS as distributed by MLS GRID
- $639,0004 bd4 ba2.6k sqft459 Rangeland Rd, Spring Hill, TN 37174For SaleMLS ID #3544436, Sandy McCollum. RealTracs MLS as distributed by MLS GRID
- $549,9005 bd3 ba3k sqft2013 Austin Dr, Spring Hill, TN 37174For SaleMLS ID #3546229, Becky Vizthum. RealTracs MLS as distributed by MLS GRID
- $830,0004 bd4 ba3.7k sqft2083 Autumn Ridge Way, Spring Hill, TN 37174For SaleMLS ID #3545791, Emily Peckham. RealTracs MLS as distributed by MLS GRID
- $690,0003 bd2 ba2.3k sqft1775 Humphreys Gln, Spring Hill, TN 37174For SaleMLS ID #3250586, Frank Latimer. RealTracs MLS as distributed by MLS GRID
