Skip main navigation
Closed
  • $695,000

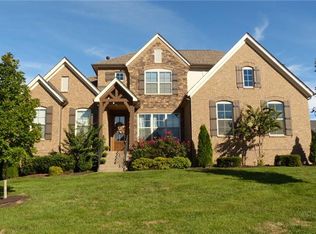
    1007 Vista Ct, Hendersonville, TN 37075

    4beds
    2,839sqft
    Single Family Residence, Residential
    Built in 2013
    0.29 Acres Lot
    $695,000 Zestimate®
    $245/sqft
    $3,189 Estimated rent

    Home value

    $695,000

    $646,000 - $744,000

    $3,189/mo

    Zestimate® history
    Loading
    Loading...

    Owner options

    List your home for rent

    $3,189/mo

    Rent Zestimate®

    Find your next renter with Zillow Rental Manager. Plus, with online applications, you can quickly screen prospective tenants – for free.

    Learn more

    $3,189/mo

    Rent Zestimate®

    Refinance and save

    $4,112/mo

    Est. payment

    Refinancing to a lower rate could help reduce your monthly payments and save thousands over the life of the loan.

    See today's rates

    $4,112/mo

    Est. payment

    Explore your selling options

    Work with a Zillow partner agent

    Leverage their expertise and Zillow's premium Showcase listings to get your home seen by more buyers.

    Get started

    List with your own agent

    Get your home in front of millions of buyers by listing it on Zillow.

    Learn how to do it

    Sell it yourself

    Take full control of how buyers see your home on Zillow by listing For Sale by Owner (FSBO).

    List your home

    What's special

    Oversized islandFenced-in backyardOpen floor planGiant upstairs bonus roomStorage spaceRoomy two-car garageQuiet cul-de-sac
    UNDER CONTRACT- ACCEPTING BACKUP OFFERS. Welcome to your dream home on a quiet cul-de-sac in the highly desirable Autumn Creek Subdivision. This 4 bedroom/2.5 bath all-brick home boasts an open floor plan, perfect for modern living and entertaining. The primary bedroom is conveniently located on the main floor and features carpeted extra-large walk-in closet. Adjacent to the bedroom is the laundry room for added convenience. Enjoy tile floors, dual vanities, along with a recently upgraded shower with Infinity glass in the spacious primary bath. Three bedrooms are located upstairs providing ample space for a growing family. Two additional rooms offer an added 280 square feet of storage space, with one potentially convertible into a Jack and Jill bathroom. A giant upstairs bonus room could be used as a kids play room, man cave, or family movie room. A roomy two-car garage and fenced-in backyard provide a safe space for young children and household pets to play. The gourmet kitchen features an oversized island, reverse osmosis water filter, tile backsplash, and updated (2020) stainless-steel appliances (dishwasher, microwave and double oven). White oak hardwood floors in the kitchen and common areas were refinished in 2020. The roof was replaced in 2023 and comes with a transferrable warranty. Enjoy Autumn Creek Subdivision’s access to your own gated zero-entry pool, park, walking trails and community events (yard sales, polar plunge, movie nights, Easter Bunny, etc). This property is located within the top-rated Sumner County School District, zoned for William Burrus Elementary, Knox Doss Middle, and Beech High School. 2 miles from shopping and dining, 10 miles from Old Hickory Lake and only 21 miles from Nashville. Our preferred lender, Aaron Sheats is offering a $3K lender credit to buyers. Call or text Tony Roda at (615) 419-8488 with questions. Send offers to TonyRodaProperties@gmail.com. See attached documents for offer instructions.

    Zillow last checked:

    Listing updated:

    Listed by:

    Tony Roda 615-419-8488,

    Zach Taylor Real Estate

    Bought with:

    Darla Nickens Hunley, SRS ABR C2ex Clhms GRI Pmn PSA Rene SFR, 238940

    Compass

    Source: RealTracs MLS as distributed by MLS GRID,MLS#: 2820341MLS Logo

    Facts & features

    Interior

    Bedrooms & bathrooms
    • Bedrooms: 4
    • Bathrooms: 3
    • Full bathrooms: 2
    • 1/2 bathrooms: 1
    • Main level bedrooms: 1
    Bedroom 1
    • Features: Suite
    • Level: Suite
    • Area: 238 Square Feet
    • Dimensions: 14x17
    Bedroom 2
    • Area: 156 Square Feet
    • Dimensions: 12x13
    Bedroom 3
    • Area: 156 Square Feet
    • Dimensions: 13x12
    Bedroom 4
    • Area: 144 Square Feet
    • Dimensions: 12x12
    Bonus room
    • Area: 272 Square Feet
    • Dimensions: 16x17
    Dining room
    • Area: 143 Square Feet
    • Dimensions: 11x13
    Kitchen
    • Area: 180 Square Feet
    • Dimensions: 10x18
    Living room
    • Area: 306 Square Feet
    • Dimensions: 18x17
    Heating
    • Central
    Cooling
    • Central Air
    Appliances
    • Included: Built-In Electric Oven, Double Oven, Built-In Electric Range, Cooktop, Dishwasher, Disposal, Microwave, Refrigerator, Stainless Steel Appliance(s)
    • Laundry: Electric Dryer Hookup, Washer Hookup
    Features
    • Entrance Foyer, High Ceilings, Open Floorplan, Walk-In Closet(s), High Speed Internet
    • Flooring: Carpet, Wood, Tile
    • Basement: Crawl Space
    • Number of fireplaces: 1
    • Fireplace features: Gas
    Interior area
    • Total structure area: 2,839
    • Total interior livable area: 2,839 sqft
    • Finished area above ground: 2,839

    Property

    Parking
    • Total spaces: 6
    • Parking features: Garage Door Opener, Garage Faces Side, Concrete, Driveway
    • Garage spaces: 2
    • Uncovered spaces: 4
    Features
    • Levels: Two
    • Stories: 2
    • Patio & porch: Porch, Covered, Deck
    • Pool features: Association
    • Fencing: Back Yard
    Lot
    • Size: 0.29 Acres
    • Dimensions: 85 x 148.56
    • Features: Cul-De-Sac, Level, Sloped
    Details
    • Parcel number: 138K F 01900 000
    • Special conditions: Standard

    Construction

    Type & style
    • Home type: SingleFamily
    • Architectural style: Traditional
    • Property subtype: Single Family Residence, Residential
    Materials
    • Brick, Stone
    • Roof: Shingle
    Condition
    • New construction: No
    • Year built: 2013

    Utilities & green energy

    • Sewer: Public Sewer
    • Water: Public
    • Utilities for property: Water Available, Cable Connected

    Community & HOA

    Community
    • Security: Security System, Smoke Detector(s)
    • Subdivision: Autumn Creek Sec 3
    HOA
    • Has HOA: Yes
    • Amenities included: Park, Playground, Pool, Sidewalks, Trail(s)
    • Services included: Recreation Facilities
    • HOA fee: $75 monthly
    • Second HOA fee: $400 one time
    Location
    • Region: Hendersonville

    Financial & listing details

    • Price per square foot: $245/sqft
    • Tax assessed value: $652,400
    • Annual tax amount: $3,277
    • Date on market: 4/21/2025

    Price history

    DateEventPrice
    7/1/2025Sold$695,000+0.7%$245/sqft
    Source: RealTracs MLS as distributed by MLS GRID #2820341 Report a problem
    4/23/2025Pending sale$689,900$243/sqft
    Source: RealTracs MLS as distributed by MLS GRID #2820341 Report a problem
    4/21/2025Listed for sale$689,900+119.5%$243/sqft
    Source: RealTracs MLS as distributed by MLS GRID #2820341 Report a problem
    4/2/2013Sold$314,249$111/sqft
    Source: Public Record Report a problem

    Public tax history

    YearProperty taxesTax assessment
    2025$3,277 $163,100
    2024$3,277 +4.2%$163,100 +64.4%
    2023$3,146 -0.3%$99,225 -75%
    2022$3,156 +40.6%$396,900
    2021$2,244 $396,900
    2020$2,244 -28.9%$396,900
    2019$3,156 +410.4%$396,900 +21.6%
    2018$618 $326,300
    2017-- --
    2016-- --
    2015-- --
    2014-- --
    2011$441 -0.6%$16,625
    2010$444 $16,625
    2009$444 $16,625
    2008-- $16,625 +30.3%
    2007$371 $12,760
    Find assessor info on the county website

    Neighborhood: 37075

    Nearby schools

    GreatSchools rating
    Schools provided by the listing agent
    • Elementary: Dr. William Burrus Elementary at Drakes Creek
    • Middle: Knox Doss Middle School at Drakes Creek
    • High: Beech Sr High School

    Source: RealTracs MLS as distributed by MLS GRID. This data may not be complete. We recommend contacting the local school district to confirm school assignments for this home.

    Get a cash offer in 3 minutes
    Find out how much your home could sell for in as little as 3 minutes with a no-obligation cash offer.
    Estimated market value
    $695,000
    Get a cash offer in 3 minutes
    Find out how much your home could sell for in as little as 3 minutes with a no-obligation cash offer.
    Estimated market value
    $695,000