Welcome to this dreamy brick cottage that teems with character and sunlight, a motif of archways, original details and modern upgrades, nestled among big trees of Forest Hill’s historic W 42nd! Sellers of this 1,644 sqft, 4-bedroom, 1.5-bath home have lovingly renovated this space from roof to crawl, instilling into every inch functionality, charm and a sense of home. From street, buyers will appreciate mature trees and landscaping and quaint slate path that leads to a cheery front door. Greet guests in light-filled main living room, featuring brick fireplace and large windows. The home’s vibrant dining room features built in storage bench, board and batten detail, floating feature ledge and modern lighting. Connecting hall to main hall houses perfect nook for work station, drop zone or – as sellers employed it – a children’s craft table. Through archway to rear of dining room, find bespoke butler’s pantry, serving as command center of this home; floor-to-ceiling pantry cabinet, stackable laundry, auxiliary sink with additional cabinet storage, deep freezer and large utility closet renders this space functional and beautiful. Natural flow leads to kitchen that boasts tile backsplash to ceiling, wall of windows overlooking backyard, updated appliances, stainless sink, water filtration, and warm butcher block counters. Down main hall, find primary bedroom with ensuite half bath, closet with repurposed door, and second bedroom. Hall bath enclave features original tile and cabinet storage, completing the home’s first floor. Upstairs, find two bedrooms with attached closet storage and large insulated attic space. Exit thru kitchen onto screened porch with upgraded fan and access the home’s fenced yard, primed for garden, play and entertaining. Buyers will love being less than half a mile to Forest Hill Park and less than a mile from Little Nickel, The Veil, and 42nd St access to the river. Drive less than 10 minutes to VCU, Carytown and Stratford Hills retail, while still being snugged away on a quiet and cozy street.
Sold for $516,000
$516,000
1007 W 42nd St, Richmond, VA 23225
4beds
1,644sqft
Single Family Residence
Built in 1940
6,751 Square Feet Lot
$538,900 Zestimate®
$314/sqft
$2,952 Estimated rent
Home value
$538,900
$480,000 - $609,000
$2,952/mo
Zestimate® history
Owner options
List your home for rent
$2,952/mo
Rent Zestimate®
Find your next renter with Zillow Rental Manager. Plus, with online applications, you can quickly screen prospective tenants – for free.
$2,952/mo
Rent Zestimate®
Refinance and save
$3,234/mo
Est. payment
Refinancing to a lower rate could help reduce your monthly payments and save thousands over the life of the loan.
$3,234/mo
Est. payment
Explore your selling options
Work with a Zillow partner agent
Leverage their expertise and Zillow's premium Showcase listings to get your home seen by more buyers.
Get startedList with your own agent
Get your home in front of millions of buyers by listing it on Zillow.
Learn how to do itSell it yourself
Take full control of how buyers see your home on Zillow by listing For Sale by Owner (FSBO).
List your homeWhat's special
Modern lightingBrick fireplaceFenced yardWater filtrationBoard and batten detailOriginal tileQuaint slate path
Zillow last checked:
Listing updated:
Listed by:
Rebecca Horton 804-873-9213,
River Fox Realty
Bought with:
Matt Jarreau, 0225175691
Hometown Realty
Source: CVRMLS,MLS#: 2516335 Originating MLS: Central Virginia Regional MLS
Originating MLS: Central Virginia Regional MLSFacts & features
Interior
Bedrooms & bathrooms
- Bedrooms: 4
- Bathrooms: 2
- Full bathrooms: 1
- 1/2 bathrooms: 1
Primary bedroom
- Level: First
- Dimensions: 13.67 x 10.5
Bedroom 2
- Level: First
- Dimensions: 12.5 x 10.5
Bedroom 3
- Level: Second
- Dimensions: 11.45 x 10.67
Bedroom 4
- Level: Second
- Dimensions: 11.45 x 12.75
Dining room
- Level: First
- Dimensions: 11.75 x 11.66
Other
- Description: Tub & Shower
- Level: First
Half bath
- Level: First
Kitchen
- Level: First
- Dimensions: 11.85 x 9.85
Laundry
- Level: First
- Dimensions: 8.0 x 10.0
Living room
- Level: First
- Dimensions: 13.75 x 18.0
Heating
- Electric, Heat Pump
Cooling
- Central Air, Electric, Heat Pump
Appliances
- Included: Dryer, Washer/Dryer Stacked, Dishwasher, Electric Cooking, Electric Water Heater, Freezer, Disposal, Microwave, Refrigerator, Smooth Cooktop, Stove, Washer
- Laundry: Washer Hookup, Dryer Hookup, Stacked
Features
- Bookcases, Built-in Features, Ceiling Fan(s), Separate/Formal Dining Room, Fireplace, High Speed Internet, Main Level Primary, Wired for Data, Window Treatments
- Flooring: Carpet, Laminate, Tile, Wood
- Windows: Screens, Window Treatments
- Basement: Crawl Space
- Attic: Walk-In
- Number of fireplaces: 1
- Fireplace features: Gas, Masonry
Interior area
- Total interior livable area: 1,644 sqft
- Finished area above ground: 1,644
- Finished area below ground: 0
Property
Parking
- Parking features: No Garage, On Street
- Has uncovered spaces: Yes
Features
- Levels: Two
- Stories: 2
- Patio & porch: Rear Porch, Screened, Porch
- Exterior features: Porch
- Pool features: None
- Fencing: Back Yard,Fenced,Wood
Lot
- Size: 6,751 Square Feet
- Features: Dead End, Level
- Topography: Level
Details
- Parcel number: S0003052003
- Zoning description: R-4
Construction
Type & style
- Home type: SingleFamily
- Architectural style: Cape Cod,Two Story
- Property subtype: Single Family Residence
Materials
- Brick, Drywall, Frame, Plaster, Vinyl Siding
- Roof: Asphalt
Condition
- Resale
- New construction: No
- Year built: 1940
Utilities & green energy
- Sewer: Public Sewer
- Water: Public
Community & HOA
Community
- Security: Smoke Detector(s)
- Subdivision: Forest Hill Terrace
Location
- Region: Richmond
Financial & listing details
- Price per square foot: $314/sqft
- Tax assessed value: $344,000
- Annual tax amount: $3,900
- Date on market: 1/18/2026
- Exclusions: Ring System; TV mount; IKEA storage system in living room and hall
- Ownership: Individuals
- Ownership type: Sole Proprietor
Price history
| Date | Event | Price |
|---|---|---|
| 7/1/2025 | Sold | $516,000+8.6%$314/sqft |
Source:  CVRMLS #2516335 Report a problem CVRMLS #2516335 Report a problem | ||
| 6/15/2025 | Pending sale | $475,000$289/sqft |
Source: CVRMLS #2516335 Report a problem | ||
| 6/11/2025 | Listed for sale | $475,000+120.9%$289/sqft |
Source: CVRMLS #2516335 Report a problem | ||
| 6/15/2016 | Sold | $215,000$131/sqft |
Source: CVRMLS #1607397 Report a problem | ||
Public tax history
| Year | Property taxes | Tax assessment |
|---|---|---|
| 2025 | $4,128 +5.8% | $344,000 +5.8% |
| 2024 | $3,900 | $325,000 |
| 2023 | $3,900 | $325,000 |
| 2022 | $3,900 +38.3% | $325,000 +38.3% |
| 2021 | $2,820 +3.1% | $235,000 +3.1% |
| 2020 | $2,736 +6.5% | $228,000 +6.5% |
| 2019 | $2,568 +5.4% | $214,000 +5.4% |
| 2018 | $2,436 | $203,000 +1% |
| 2017 | -- | $201,000 -9% |
| 2016 | -- | $221,000 +1.8% |
| 2015 | -- | $217,000 |
| 2014 | -- | $217,000 |
| 2013 | -- | $217,000 -4% |
| 2012 | -- | $226,000 -3.4% |
| 2011 | -- | $234,000 |
| 2010 | -- | $234,000 |
| 2009 | -- | $234,000 -9.5% |
| 2008 | -- | $258,600 +4.2% |
| 2007 | -- | $248,200 +10.3% |
| 2006 | -- | $225,100 +19.3% |
| 2005 | -- | $188,700 +57% |
| 2003 | -- | $120,200 +10% |
| 2002 | -- | $109,300 +5% |
| 2001 | $1,489 | $104,140 |
Find assessor info on the county website
Neighborhood: Forest Hill Terrace
Nearby homes
- $326,2003 bd2 ba1k sqft1005 W 42nd St, Richmond, VA 23225Off Market
- $432,1002 bd1 ba1.2k sqft1009 W 42nd St, Richmond, VA 23225Off Market

- $415,0004 bd1 ba1.6k sqft1007 West 42nd Street, Richmond, VA 23225Off Market
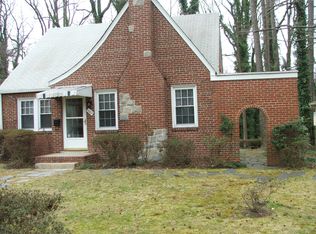
- $512,6003 bd2 ba1.7k sqft1011 W 42nd St, Richmond, VA 23225Off Market

- $458,0003 bd1 ba2.2k sqft1003 W 42nd St, Richmond, VA 23225Sold
- $365,8002 bd1 ba1.2k sqft1013 W 42nd St, Richmond, VA 23225Off Market
- $316,3003 bd1 ba965 sqft1001 W 42nd St, Richmond, VA 23225Off Market
- $452,4002 bd1 ba1.1k sqft1004 W 42nd St, Richmond, VA 23225Off Market
Nearby schools
GreatSchools rating
- 2/10Westover Hills Elementary SchoolGrades: PK-5Distance: 0.7 mi
- 1/10Lucille M. Brown Middle SchoolGrades: 6-8Distance: 1.9 mi
- 1/10Richmond High School for the ArtsGrades: 9-12Distance: 0.4 mi
Schools provided by the listing agent
- Elementary: Westover Hills
- Middle: River City
- High: Richmond High School for the Arts
Source: CVRMLS. This data may not be complete. We recommend contacting the local school district to confirm school assignments for this home.
Get a cash offer in 3 minutes
Find out how much your home could sell for in as little as 3 minutes with a no-obligation cash offer.
Estimated market value
$538,900
Get a cash offer in 3 minutes
Find out how much your home could sell for in as little as 3 minutes with a no-obligation cash offer.
Estimated market value
$538,900
- Virginia
- Richmond City
- Richmond
- 23225
- Forest Hill Terrace
- 1007 W 42nd St
Nearby cities
Nearby neighborhoods
Nearby zip codes
Other Richmond Topics
