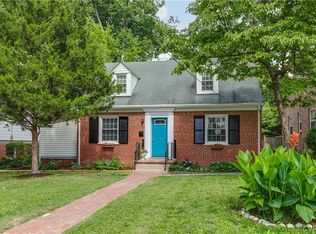
There’s something comforting about arriving at the kind of place that immediately feels familiar and welcoming. Inside, new interior paint and brand-new carpet give the home a fresh, move-in-ready feel, making it easy to settle in and start living from day one. The living room is naturally the heart of the home. Anchored by a cozy fireplace, it’s a space that invites you to relax, unwind, and gather—perfect for quiet evenings in or hosting friends on cooler Richmond nights. Just off the living area, the dining room is perfect for everyday meals, dinner parties, or slow weekend mornings, creating a seamless flow that works for both daily life and entertaining. The kitchen offers warmth and functionality, with butcher block countertops and a large pantry that provides storage rarely found in city homes. Whether you’re cooking a quick weeknight dinner or preparing for guests, the space feels practical and inviting. One of the home’s most charming features is the screened porch, where mornings begin with coffee and fresh air and evenings wind down with conversation and a breeze. It’s an extension of the living space that makes every season more enjoyable. Downstairs, the full basement offers flexibility and room to grow—ideal for storage now, with potential for a home gym, hobby space, or future finished living area. Upstairs, the primary suite serves as a quiet retreat, set apart from the main living spaces for added privacy. Additional downstairs bedrooms offer versatility for guests, a home office, or spaces that adapt to your needs. Outside, city living is simple with a detached garage and an off-street parking spot, eliminating the stress of street parking. Located close to Forest Hill Park, river access, neighborhood coffee shops, and local restaurants, you are right in the middle of what makes Richmond feel vibrant and livable. Whether this is your first home or your next step into the city, come find comfort, character, and a lifestyle that feels connected, relaxed, and easy to enjoy.
Sold for $450,000
$450,000
1007 W 48th St, Richmond, VA 23225
3beds
1,500sqft
Single Family Residence
Built in 1941
7,501 Square Feet Lot
$461,200 Zestimate®
$300/sqft
$2,287 Estimated rent
Home value
$461,200
$415,000 - $517,000
$2,287/mo
Zestimate® history
Owner options
List your home for rent
$2,287/mo
Rent Zestimate®
Find your next renter with Zillow Rental Manager. Plus, with online applications, you can quickly screen prospective tenants – for free.
$2,287/mo
Rent Zestimate®
Refinance and save
$2,807/mo
Est. payment
Refinancing to a lower rate could help reduce your monthly payments and save thousands over the life of the loan.
$2,807/mo
Est. payment
Explore your selling options
Work with a Zillow partner agent
Leverage their expertise and Zillow's premium Showcase listings to get your home seen by more buyers.
Get startedList with your own agent
Get your home in front of millions of buyers by listing it on Zillow.
Learn how to do itSell it yourself
Take full control of how buyers see your home on Zillow by listing For Sale by Owner (FSBO).
List your homeWhat's special
Zillow last checked:
Listing updated:
Listed by:
Kacie Jenkins membership@therealbrokerage.com,
Real Broker LLC
Bought with:
Patrick Mosman, 0225266973
Providence Hill Real Estate
Source: CVRMLS,MLS#: 2602086 Originating MLS: Central Virginia Regional MLS
Originating MLS: Central Virginia Regional MLSFacts & features
Interior
Bedrooms & bathrooms
- Bedrooms: 3
- Bathrooms: 2
- Full bathrooms: 2
Primary bedroom
- Description: Carpet, En Suite, Tile Shower,
- Level: Second
- Dimensions: 0 x 0
Bedroom 2
- Description: HRWD, Ceiling Light
- Level: First
- Dimensions: 0 x 0
Bedroom 3
- Description: HRWD, Ceiling Fan/Light
- Level: First
- Dimensions: 0 x 0
Dining room
- Description: HRWD, Chandelier, Chair Rail,
- Level: First
- Dimensions: 0 x 0
Other
- Description: Tub & Shower
- Level: First
Other
- Description: Shower
- Level: Second
Kitchen
- Description: LVP, Backsplash, Gas Cooking, Wood Countertops
- Level: First
- Dimensions: 0 x 0
Living room
- Description: HRWD, Fireplace, Ceiling Fan/Light
- Level: First
- Dimensions: 0 x 0
Heating
- Oil, Radiator(s)
Cooling
- Central Air, Heat Pump
Appliances
- Included: Dishwasher, Gas Cooking, Gas Water Heater, Oven, Stove
- Laundry: Washer Hookup, Dryer Hookup
Features
- Bedroom on Main Level, Ceiling Fan(s), Dining Area, Separate/Formal Dining Room, High Ceilings, High Speed Internet, Bath in Primary Bedroom, Pantry, Solid Surface Counters, Track Lighting, Cable TV, Wired for Data
- Flooring: Concrete, Partially Carpeted, Vinyl, Wood
- Doors: Storm Door(s)
- Windows: Storm Window(s)
- Basement: Full,Heated,Walk-Out Access
- Attic: Access Only
- Number of fireplaces: 1
- Fireplace features: Masonry, Wood Burning
Interior area
- Total interior livable area: 1,500 sqft
- Finished area above ground: 1,500
- Finished area below ground: 0
Property
Parking
- Total spaces: 1
- Parking features: Alley Access, Detached, Garage, Off Street, Unfinished Garage
- Garage spaces: 1
Features
- Levels: One and One Half
- Stories: 1.5
- Patio & porch: Rear Porch, Front Porch, Stoop, Porch
- Exterior features: Lighting, Porch
- Pool features: None
- Fencing: Back Yard,Picket
Lot
- Size: 7,501 Square Feet
- Features: Level
- Topography: Level
Details
- Parcel number: S0060396004
- Zoning description: R-5
Construction
Type & style
- Home type: SingleFamily
- Architectural style: Cape Cod
- Property subtype: Single Family Residence
Materials
- Brick, Drywall, Frame, Plaster
- Roof: Shingle
Condition
- Resale
- New construction: No
- Year built: 1941
Utilities & green energy
- Sewer: Public Sewer
- Water: Public
Community & HOA
Community
- Security: Smoke Detector(s)
- Subdivision: Forest Hill Terrace
Location
- Region: Richmond
Financial & listing details
- Price per square foot: $300/sqft
- Tax assessed value: $417,000
- Annual tax amount: $5,004
- Date on market: 3/2/2026
- Ownership: Individuals
- Ownership type: Sole Proprietor
Price history
| Date | Event | Price |
|---|---|---|
| 3/2/2026 | Sold | $450,000$300/sqft |
Source:  CVRMLS #2602086 Report a problem CVRMLS #2602086 Report a problem | ||
| 2/1/2026 | Pending sale | $450,000$300/sqft |
Source: CVRMLS #2602086 Report a problem | ||
| 1/29/2026 | Listed for sale | $450,000+44.9%$300/sqft |
Source: CVRMLS #2602086 Report a problem | ||
| 10/11/2025 | Listing removed | $2,500$2/sqft |
Source: Zillow Rentals Report a problem | ||
| 10/6/2025 | Listed for rent | $2,500$2/sqft |
Source: Zillow Rentals Report a problem | ||
| 9/10/2024 | Listing removed | $2,500$2/sqft |
Source: Zillow Rentals Report a problem | ||
| 8/22/2024 | Listed for rent | $2,500+11.1%$2/sqft |
Source: Zillow Rentals Report a problem | ||
| 4/2/2022 | Listing removed | -- |
Source: Zillow Rental Manager Report a problem | ||
| 3/27/2022 | Listed for rent | $2,250$2/sqft |
Source: Zillow Rental Manager Report a problem | ||
| 3/31/2020 | Sold | $310,500+3.5%$207/sqft |
Source: CVRMLS #2002406 Report a problem | ||
| 2/7/2020 | Pending sale | $300,000$200/sqft |
Source: Keller Williams Realty #2002406 Report a problem | ||
| 2/4/2020 | Listed for sale | $300,000+47.1%$200/sqft |
Source: Keller Williams Realty #2002406 Report a problem | ||
| 10/26/2009 | Sold | $203,950$136/sqft |
Source: Public Record Report a problem | ||
Public tax history
| Year | Property taxes | Tax assessment |
|---|---|---|
| 2025 | $5,004 +5.6% | $417,000 +5.6% |
| 2024 | $4,740 +1.8% | $395,000 +1.8% |
| 2023 | $4,656 | $388,000 |
| 2022 | $4,656 +32.9% | $388,000 +32.9% |
| 2021 | $3,504 +9.8% | $292,000 +9.8% |
| 2020 | $3,192 +7.7% | $266,000 +7.7% |
| 2019 | $2,964 +2.9% | $247,000 +2.9% |
| 2018 | $2,880 +27.7% | $240,000 +4.3% |
| 2017 | $2,256 | $230,000 +19.8% |
| 2016 | $2,256 | $192,000 +2.1% |
| 2015 | $2,256 | $188,000 |
| 2014 | $2,256 | $188,000 |
| 2013 | -- | $188,000 -4.1% |
| 2012 | -- | $196,000 |
| 2011 | -- | $196,000 |
| 2010 | -- | $196,000 +21.7% |
| 2009 | -- | $161,100 -9.2% |
| 2008 | -- | $177,500 +3.7% |
| 2007 | -- | $171,200 +19.6% |
| 2006 | -- | $143,100 +18.9% |
| 2005 | -- | $120,400 +15.8% |
| 2003 | -- | $104,000 +9.9% |
| 2002 | -- | $94,600 +4.9% |
| 2001 | $1,289 | $90,170 |
Find assessor info on the county website
Neighborhood: Forest Hill Terrace
Nearby homes
- $449,9004 bd3 ba1.5k sqft1009 W 48th St, Richmond, VA 23225Sold
- $406,0003 bd1 ba1.5k sqft1003 W 48th St, Richmond, VA 23225Off Market
- $372,8003 bd2 ba1.3k sqft1011 W 48th St, Richmond, VA 23225Off Market

- $361,1003 bd1 ba960 sqft1013 W 48th St, Richmond, VA 23225Off Market

- $616,8004 bd3 ba2.1k sqft1001 W 48th St, Richmond, VA 23225Off Market
- $433,8003 bd1 ba1.7k sqft1006 W 47th St, Richmond, VA 23225Off Market
- $317,5002 bd1 ba864 sqft1008 W 47th St, Richmond, VA 23225Off Market
- $514,9004 bd1 ba2k sqft1004 W 47th St, Richmond, VA 23225Off Market
Nearby schools
GreatSchools rating
- 2/10Westover Hills Elementary SchoolGrades: PK-5Distance: 0.3 mi
- 1/10Lucille M. Brown Middle SchoolGrades: 6-8Distance: 1.5 mi
- 2/10Huguenot High SchoolGrades: 9-12Distance: 3.1 mi
Schools provided by the listing agent
- Elementary: Westover Hills
- Middle: Lucille Brown
- High: Huguenot
Source: CVRMLS. This data may not be complete. We recommend contacting the local school district to confirm school assignments for this home.
Get a cash offer in 3 minutes
Find out how much your home could sell for in as little as 3 minutes with a no-obligation cash offer.
Estimated market value
$461,200
Get a cash offer in 3 minutes
Find out how much your home could sell for in as little as 3 minutes with a no-obligation cash offer.
Estimated market value
$461,200
- Virginia
- Richmond City
- Richmond
- 23225
- Forest Hill Terrace
- 1007 W 48th St
Nearby cities
Nearby neighborhoods
Nearby zip codes
Other Richmond Topics
