Skip main navigation
Sold
  • Price Unknown

    1007 W 59th Ter, Kansas City, MO 64113

    4beds
    3,658sqft
    Single Family Residence
    Built in 1951
    0.28 Acres Lot
    $1,346,400 Zestimate®
    $--/sqft
    $5,113 Estimated rent

    Home value

    $1,346,400

    $1.27M - $1.44M

    $5,113/mo

    Zestimate® history
    Loading
    Loading...

    Owner options

    List your home for rent

    $5,113/mo

    Rent Zestimate®

    Find your next renter with Zillow Rental Manager. Plus, with online applications, you can quickly screen prospective tenants – for free.

    Learn more

    $5,113/mo

    Rent Zestimate®

    Refinance and save

    $110/mo

    Est. payment

    Refinancing to a lower rate could help reduce your monthly payments and save thousands over the life of the loan.

    See today's rates

    $110/mo

    Est. payment

    Explore your selling options

    Work with a Zillow partner agent

    Leverage their expertise and Zillow's premium Showcase listings to get your home seen by more buyers.

    Get started

    List with your own agent

    Get your home in front of millions of buyers by listing it on Zillow.

    Learn how to do it

    Sell it yourself

    Take full control of how buyers see your home on Zillow by listing For Sale by Owner (FSBO).

    List your home

    What's special

    New windowsSizable screened porchBrick sidewalkBeautiful settingCustom closet systemsBuilt-in organizationVaulted ceilings
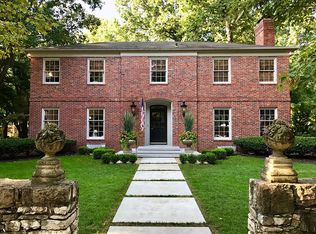
    Providing the rare combination of luxury finishes, a beautiful setting and painstakingly maintained at every detail, this home is stunning. Each room is beautifully appointed with tasteful, high-end finishes and incredible natural light. The main floor offers great flow between several open spaces including a chef’s kitchen with top of the line appliances, custom cabinets with built-in organization, a massive island and a full wall of windows with a stunning view of the private backyard. A sizable screened porch and mudroom with custom cabinetry as well as a rare, full two-car garage round out the first floor. The second floor offers three bedrooms with ensuite bathrooms and ample storage including custom closet systems and a primary bedroom and bathroom with vaulted ceilings. A finished basement has ample entertaining/play space and a fourth bedroom with a full bath. Several sets of custom built-ins, a carriage house-style garden shed, brick sidewalk and fence along with a rock wall in front all add to the charm. Add to all of this many new windows, three-way zoned heating and cooling with an air and water purification system and beautiful well-manicured yard. Truly a stunning home! Also notice there is a virtual tour!

    Zillow last checked:

    Listing updated:

    Listing Provided by:

    Greg Bemboom 573-619-5135,

    Element Sotheby’s Internationa

    Bought with:

    Whitney Stadler, SP00054441

    Source: Heartland MLS as distributed by MLS GRID,MLS#: 2442393MLS Logo

    Facts & features

    Interior

    Bedrooms & bathrooms
    • Bedrooms: 4
    • Bathrooms: 5
    • Full bathrooms: 4
    • 1/2 bathrooms: 1
    Primary bedroom
    • Features: Wood Floor
    • Level: Second
    Bedroom 2
    • Features: Wood Floor
    • Level: Second
    Bedroom 3
    • Features: Wood Floor
    • Level: Second
    Bedroom 4
    • Features: Luxury Vinyl
    • Level: Lower
    Primary bathroom
    • Features: Marble
    • Level: Second
    Bathroom 2
    • Features: Ceramic Tiles
    • Level: Second
    Bathroom 3
    • Features: Ceramic Tiles
    • Level: Second
    Bathroom 4
    • Features: Ceramic Tiles
    • Level: Lower
    Den
    • Features: Built-in Features
    • Level: Main
    Dining room
    • Features: Wood Floor
    • Level: Main
    Other
    • Features: Luxury Vinyl
    • Level: Lower
    Family room
    • Features: Wood Floor
    • Level: Main
    Half bath
    • Level: Main
    Laundry
    • Features: Marble
    • Level: Main
    Living room
    • Features: Wood Floor
    • Level: Main
    Heating
    • Forced Air, Zoned
    Cooling
    • Electric, Zoned
    Appliances
    • Included: Dishwasher, Disposal, Exhaust Fan, Refrigerator, Gas Range, Water Purifier, Water Softener, Tankless Water Heater
    • Laundry: Laundry Room, Main Level
    Features
    • Cedar Closet, Custom Cabinets, Kitchen Island, Painted Cabinets, Pantry, Smart Thermostat, Vaulted Ceiling(s), Walk-In Closet(s)
    • Flooring: Luxury Vinyl, Marble, Wood
    • Windows: Thermal Windows
    • Basement: Concrete,Egress Window(s),Finished
    • Number of fireplaces: 1
    • Fireplace features: Living Room
    Interior area
    • Total structure area: 3,658
    • Total interior livable area: 3,658 sqft
    • Finished area above ground: 2,817
    • Finished area below ground: 841

    Property

    Parking
    • Total spaces: 2
    • Parking features: Attached, Garage Door Opener, Garage Faces Front
    • Attached garage spaces: 2
    Features
    • Patio & porch: Patio, Screened
    • Fencing: Metal,Other,Wood
    Lot
    • Size: 0.28 Acres
    Details
    • Additional structures: Shed(s)
    • Parcel number: 47310050200000000
    • Other equipment: Back Flow Device, Electric Air Cleaner

    Construction

    Type & style
    • Home type: SingleFamily
    • Architectural style: Traditional
    • Property subtype: Single Family Residence
    Materials
    • Frame
    • Roof: Composition
    Condition
    • Year built: 1951

    Utilities & green energy

    • Sewer: Public Sewer
    • Water: Public
    Green energy
    • Energy efficient items: Thermostat

    Community & neighborhood

    Security
    • Security features: Security System
    Location
    • Region: Kansas City
    • Subdivision: Hampstead Gardens

    HOA & financial

    HOA
    • Has HOA: No
    • HOA fee: $110 annually
    • Services included: No Amenities

    Other

    Other facts
    • Listing terms: Cash,Conventional
    • Ownership: Private

    Price history

    DateEventPrice
    8/10/2023Sold--
    Source: Heartland MLS as distributed by MLS GRID #2442393 Report a problem
    7/7/2023Pending sale$1,175,000$321/sqft
    Source: Heartland MLS as distributed by MLS GRID #2442393 Report a problem
    7/6/2023Listed for sale$1,175,000+66.7%$321/sqft
    Source: Heartland MLS as distributed by MLS GRID #2442393 Report a problem
    2/5/2016Sold--
    Source: Heartland MLS as distributed by MLS GRID #1958103 Report a problem
    12/22/2015Pending sale$705,000$193/sqft
    Source: ReeceNichols The Village #1958103 Report a problem
    10/26/2015Price change$705,000-2.8%$193/sqft
    Source: ReeceNichols The Village #1958103 Report a problem
    9/11/2015Listed for sale$725,000$198/sqft
    Source: Reece & Nichols Report a problem

    Public tax history

    YearProperty taxesTax assessment
    2025$11,909 +6.2%$141,970 -0.1%
    2024$11,217 +1%$142,120
    2023$11,111 +25.8%$142,120 +32.4%
    2022$8,830 +0.3%$107,350
    2021$8,800 +8.7%$107,350 +10.1%
    2020$8,095 +2.1%$97,512
    2019$7,927 $97,512 -18.7%
    2018$7,927 -20.3%$119,933
    2017$9,949 +6.5%$119,933 +2.6%
    2016$9,339 +1.4%$116,928 +2%
    2014$9,213 +5.3%$114,635
    2013$8,749 +0.5%$114,635 +9%
    2012$8,709 +0.1%$105,135
    2011$8,699 +0.8%$105,135
    2010$8,627 -3.6%$105,135
    2009$8,945 +0.5%$105,135 -4%
    2008$8,903 +52.3%$109,516
    2007$5,847 +0%$109,516 +53.1%
    2006$5,846 +16.7%$71,517
    2005$5,010 +0.1%$71,517 +15%
    2004$5,005 +14.3%$62,189
    2003$4,379 +0.3%$62,189 +15%
    2002$4,368 +11.7%$54,077
    2001$3,910 $54,077

    Find assessor info on the county website

    Neighborhood: 64113

    Nearby schools

    GreatSchools rating
    Get a cash offer in 3 minutes
    Find out how much your home could sell for in as little as 3 minutes with a no-obligation cash offer.
    Estimated market value
    $1,346,400
    Get a cash offer in 3 minutes
    Find out how much your home could sell for in as little as 3 minutes with a no-obligation cash offer.
    Estimated market value
    $1,346,400