Skip main navigation
Sold
  • Price Unknown

    1007 W 70th St, Kansas City, MO 64113

    4beds
    2,570sqft
    Single Family Residence
    Built in 1935
    5,980 Square Feet Lot
    $731,300 Zestimate®
    $--/sqft
    $3,208 Estimated rent

    Home value

    $731,300

    $651,000 - $819,000

    $3,208/mo

    Zestimate® history
    Loading
    Loading...

    Owner options

    List your home for rent

    $3,208/mo

    Rent Zestimate®

    Find your next renter with Zillow Rental Manager. Plus, with online applications, you can quickly screen prospective tenants – for free.

    Learn more

    $3,208/mo

    Rent Zestimate®

    Refinance and save

    $205/mo

    Est. payment

    Refinancing to a lower rate could help reduce your monthly payments and save thousands over the life of the loan.

    See today's rates

    $205/mo

    Est. payment

    Explore your selling options

    Work with a Zillow partner agent

    Leverage their expertise and Zillow's premium Showcase listings to get your home seen by more buyers.

    Get started

    List with your own agent

    Get your home in front of millions of buyers by listing it on Zillow.

    Learn how to do it

    Sell it yourself

    Take full control of how buyers see your home on Zillow by listing For Sale by Owner (FSBO).

    List your home

    What's special

    Updated half bathBrick patioHistoric chandeliersCorian countertopsPlenty of storageLower level rec roomGorgeous built-in cabinets
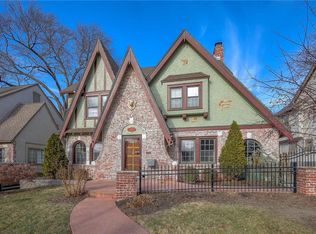
    CHARMING and ICONIC 2-story Dible Tudor with FOUR BEDROOMS and FINISHED BASEMENT! Classic crown molding, historic chandeliers, hardwoods, eight panel doors coupled with first floor family room AND lower level rec room provide perfect combination of multiple living spaces and old world character. Gorgeous built-in cabinets adorn the family room centered upon the fireplace. Newly renovated kitchen has Corian countertops, stainless steel appliances including a gas range, island bar seating plus room for a table or sunlit breakfast nook. Bonus feature of a first floor office overlooking brick patio and private fenced back yard. All FOUR bedrooms are nicely sized with plenty of storage. Updated half bath on main floor is a wonderful convenience to guests. Private wrought iron driveway fence with combo access. BRAND NEW 2-CAR DETACHED GARAGE (including new foundation and footings) to be built by local & reputable Phoenix Renovation & Restoration at NO COST to new buyer. Plans are submitted and processing. BRAND NEW class 4 impact resistant ROOF & GUTTERS. Steps from Brookside, Waldo and Loose Park — local neighborhood gems for shopping, walking and dining!

    Zillow last checked:

    Listing updated:

    Listing Provided by:

    Lisa Simmermon 913-526-7413,

    Hills Real Estate

    Bought with:

    DeDe Dunn, SP00236104

    RE/MAX Premier Realty

    Source: Heartland MLS as distributed by MLS GRID,MLS#: 2517313MLS Logo

    Facts & features

    Interior

    Bedrooms & bathrooms
    • Bedrooms: 4
    • Bathrooms: 3
    • Full bathrooms: 2
    • 1/2 bathrooms: 1
    Primary bedroom
    • Level: Second
    • Dimensions: 13.1 x 22.2
    Bedroom 2
    • Level: Second
    • Dimensions: 13 x 11.1
    Bedroom 3
    • Level: Second
    • Dimensions: 13.1 x 10.2
    Bedroom 4
    • Level: Second
    • Dimensions: 13 x 12.2
    Primary bathroom
    • Level: Second
    Bathroom 1
    • Level: Second
    • Dimensions: 8.8 x 4.4
    Dining room
    • Level: First
    • Dimensions: 13 x 13.6
    Family room
    • Level: First
    • Dimensions: 18.9 x 20.2
    Kitchen
    • Features: Solid Surface Counter
    • Level: First
    • Dimensions: 12.3 x 11.1
    Living room
    • Features: Built-in Features, Fireplace
    • Level: First
    • Dimensions: 13.1 x 22.7
    Recreation room
    • Features: All Carpet
    • Level: Basement
    • Dimensions: 21.4 x 22.2
    Heating
    • Natural Gas
    Cooling
    • Electric
    Appliances
    • Included: Dishwasher, Disposal, Freezer, Exhaust Fan, Microwave, Refrigerator, Built-In Oven, Stainless Steel Appliance(s)
    • Laundry: In Basement
    Features
    • Ceiling Fan(s), Kitchen Island, Stained Cabinets
    • Flooring: Tile, Wood
    • Basement: Finished,Stone/Rock
    • Number of fireplaces: 2
    • Fireplace features: Basement, Living Room
    Interior area
    • Total structure area: 2,570
    • Total interior livable area: 2,570 sqft
    • Finished area above ground: 2,170
    • Finished area below ground: 400

    Property

    Parking
    • Total spaces: 2
    • Parking features: Detached
    • Garage spaces: 2
    Features
    • Patio & porch: Patio
    • Fencing: Privacy,Wood
    Lot
    • Size: 5,980 sqft
    • Dimensions: 50 x 120
    • Features: City Lot
    Details
    • Additional structures: Garage(s)
    • Parcel number: 47410220400000000

    Construction

    Type & style
    • Home type: SingleFamily
    • Architectural style: Tudor
    • Property subtype: Single Family Residence
    Materials
    • Stucco
    • Roof: Composition
    Condition
    • Year built: 1935

    Utilities & green energy

    • Sewer: Public Sewer
    • Water: Public

    Community & neighborhood

    Security
    • Security features: Security System, Smoke Detector(s)
    Location
    • Region: Kansas City
    • Subdivision: Romanelli Gardens

    HOA & financial

    HOA
    • Has HOA: Yes
    • HOA fee: $205 annually
    • Association name: Armour Fields

    Other

    Other facts
    • Listing terms: Cash,Conventional,FHA,USDA Loan,VA Loan
    • Ownership: Private
    • Road surface type: Paved

    Price history

    DateEventPrice
    2/21/2025Sold--
    Source: Heartland MLS as distributed by MLS GRID #2517313 Report a problem
    11/3/2024Pending sale$699,000$272/sqft
    Source: Heartland MLS as distributed by MLS GRID #2517313 Report a problem
    11/1/2024Listed for sale$699,000+27.1%$272/sqft
    Source: Heartland MLS as distributed by MLS GRID #2517313 Report a problem
    3/30/2022Sold--
    Source: Heartland MLS as distributed by MLS GRID #2364083 Report a problem
    2/13/2022Pending sale$550,000$214/sqft
    Source: Heartland MLS as distributed by MLS GRID #2364083 Report a problem
    2/10/2022Listed for sale$550,000$214/sqft
    Source: Heartland MLS as distributed by MLS GRID #2364083 Report a problem

    Public tax history

    YearProperty taxesTax assessment
    2025$6,787 -16.5%$80,910 -21.4%
    2024$8,128 +1%$102,980
    2023$8,051 +60%$102,980 +68.3%
    2022$5,032 +0.3%$61,180
    2021$5,015 +5.5%$61,180 +6.9%
    2020$4,753 +2.1%$57,252
    2019$4,654 $57,252 -3.6%
    2018$4,654 -5.5%$59,391
    2017$4,927 +12.9%$59,391 +8.7%
    2016$4,365 +1.4%$54,652 +2%
    2014$4,306 -9.2%$53,580 -11.4%
    2013$4,741 +0.5%$60,490 +5.6%
    2012$4,719 +0.1%$57,262
    2011$4,714 +0.8%$57,262
    2010$4,675 -1.1%$57,262
    2009$4,727 +0.5%$57,262 -1.5%
    2008$4,704 -0.9%$58,121
    2007$4,747 +0%$58,121
    2006$4,746 +42.2%$58,121
    2005$3,337 +0.1%$58,121 +39.5%
    2004$3,334 +14.3%$41,660
    2003$2,917 +0.3%$41,660 +15%
    2002$2,910 +11.7%$36,226
    2001$2,604 $36,226

    Find assessor info on the county website

    Neighborhood: Armour Fields

    Nearby schools

    GreatSchools rating
    Schools provided by the listing agent
    • Elementary: Hale Cook

    Source: Heartland MLS as distributed by MLS GRID. This data may not be complete. We recommend contacting the local school district to confirm school assignments for this home.

    Get a cash offer in 3 minutes
    Find out how much your home could sell for in as little as 3 minutes with a no-obligation cash offer.
    Estimated market value
    $731,300
    Get a cash offer in 3 minutes
    Find out how much your home could sell for in as little as 3 minutes with a no-obligation cash offer.
    Estimated market value
    $731,300