Skip main navigation
Off market
  • $322,600

    1007 W Applewood Ln, Peoria, IL 61614

    3beds
    2,738sqft
    Condominium, Residential
    Built in 2003
    -- sqft lot
    $322,600 Zestimate®
    $118/sqft
    $2,609 Estimated rent

    Home value

    $322,600

    $303,000 - $345,000

    $2,609/mo

    Zestimate® history
    Loading
    Loading...

    Owner options

    List your home for rent

    $2,609/mo

    Rent Zestimate®

    Find your next renter with Zillow Rental Manager. Plus, with online applications, you can quickly screen prospective tenants – for free.

    Learn more

    $2,609/mo

    Rent Zestimate®

    Refinance and save

    $2,716/mo

    Est. payment

    Refinancing to a lower rate could help reduce your monthly payments and save thousands over the life of the loan.

    See today's rates

    $2,716/mo

    Est. payment

    Explore your selling options

    Work with a Zillow partner agent

    Leverage their expertise and Zillow's premium Showcase listings to get your home seen by more buyers.

    Get started

    List with your own agent

    Get your home in front of millions of buyers by listing it on Zillow.

    Learn how to do it

    Sell it yourself

    Take full control of how buyers see your home on Zillow by listing For Sale by Owner (FSBO).

    List your home

    What's special

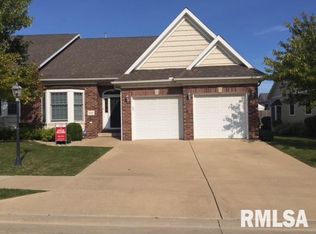
    Welcome home to carefree condo living in one of Peoria’s best kept secrets! Desirable free standing, 3BR/3BA ranch style home custom built by Noah Herman. Amenities include tall ceilings, crown molding, transom windows and fresh paint. Tiled entry foyer open to the spacious living/dining room combination with gas log fireplace. Updated kitchen features cherry cabinetry, breakfast bar and stainless steel appliances. Charming dinette with access to 11’ x 8’ composite deck - great for grilling! Convenient main floor laundry room and attached 2 stall garage. Master suite includes a 10’ x 5’ walk-in closet and luxury bathroom with dual vanities, soaker tub and tiled shower. BR#2 also has a WIC. Finished lower level offers adjoining family & rec rooms, BR#3, large tiled bathroom and a huge 23’ x 19’ storage/utility room. New siding and shingles 2018. HOA covers lawn care, irrigation, snow removal and road maintenance. Located near the Rock Island Trail and Pioneer Park.

    This property is off market, which means it's not currently listed for sale or rent on Zillow. This may be different from what's available on other websites or public sources.
    Zillow last checked:

    Listing updated:

    Listed by:

    Michelle Largent 309-208-7446,

    RE/MAX Traders Unlimited

    Bought with:

    Bryson Smith, 471021236

    Keller Williams Premier Realty

    Source: RMLS Alliance as distributed by MLS GRID,MLS#: PA1230501MLS LogoOriginating MLS: Peoria Area Association of Realtors

    Facts & features

    Interior

    Bedrooms & bathrooms
    • Bedrooms: 3
    • Bathrooms: 3
    • Full bathrooms: 3
    Bedroom 1
    • Level: Main
    • Dimensions: 16ft 2in x 13ft 1in
    Bedroom 2
    • Level: Main
    • Dimensions: 11ft 7in x 11ft 4in
    Bedroom 3
    • Level: Basement
    • Dimensions: 14ft 11in x 11ft 5in
    Other
    • Level: Main
    • Dimensions: 14ft 5in x 13ft 11in
    Other
    • Area: 1120
    Additional room
    • Level: Main
    • Dimensions: 9ft 2in x 7ft 0in
    Family room
    • Level: Basement
    • Dimensions: 32ft 1in x 15ft 4in
    Kitchen
    • Level: Main
    • Dimensions: 21ft 11in x 11ft 0in
    Laundry
    • Level: Main
    • Dimensions: 7ft 6in x 6ft 7in
    Living room
    • Level: Main
    • Dimensions: 17ft 8in x 14ft 5in
    Main level
    • Area: 1618
    Recreation room
    • Level: Basement
    • Dimensions: 28ft 6in x 11ft 0in
    Heating
    • Forced Air
    Cooling
    • Central Air
    Appliances
    • Included: Dishwasher, Disposal, Dryer, Microwave, Range, Refrigerator, Washer, Water Softener Owned, Gas Water Heater
    Features
    • Ceiling Fan(s)
    • Windows: Window Treatments, Blinds
    • Number of fireplaces: 1
    • Fireplace features: Gas Log, Living Room
    Interior area
    • Total structure area: 1,618
    • Total interior livable area: 2,738 sqft

    Property

    Parking
    • Total spaces: 2
    • Parking features: Attached
    • Attached garage spaces: 2
    • Details: Number Of Garage Remotes: 2
    Features
    • Stories: 1
    • Patio & porch: Deck
    Lot
    • Features: Level
    Details
    • Parcel number: 1408206012
    • Zoning description: Residential
    • Other equipment: Radon Mitigation System

    Construction

    Type & style
    • Home type: Condo
    • Architectural style: Ranch
    • Property subtype: Condominium, Residential
    Materials
    • Brick, Vinyl Siding, Frame
    • Roof: Shingle
    Condition
    • New construction: No
    • Year built: 2003

    Utilities & green energy

    • Sewer: Public Sewer
    • Water: Ejector Pump, Public
    • Utilities for property: Cable Available
    Green energy
    • Energy efficient items: High Efficiency Heating

    Community & HOA

    Community
    • Security: Security System
    • Subdivision: Trailcreek Estates
    HOA
    • Has HOA: Yes
    • Services included: Maintenance Grounds, Maintenance Road, Snow Removal, Irrigation, Lawn Care
    • HOA fee: $272 monthly
    Location
    • Region: Peoria

    Financial & listing details

    • Price per square foot: $118/sqft
    • Annual tax amount: $7,824
    • Date on market: 1/29/2022
    • Cumulative days on market: 30 days
    • Road surface type: Paved

    Price history

    DateEventPrice
    1/28/2022Sold$257,500-0.9%$94/sqft
    Source: RMLS Alliance as distributed by MLS GRID #PA1230501 Report a problem
    12/23/2021Pending sale$259,900$95/sqft
    Source: RMLS Alliance as distributed by MLS GRID #PA1230501 Report a problem
    11/23/2021Listed for sale$259,900+10.6%$95/sqft
    Source: RMLS Alliance as distributed by MLS GRID #PA1230501 Report a problem
    8/13/2020Sold$235,000$86/sqft
    Source: RMLS Alliance as distributed by MLS GRID #PA1213338 Report a problem

    Public tax history

    Tax history is unavailable.

    Neighborhood: 61614

    Nearby schools

    GreatSchools rating
    Schools provided by the listing agent
    • Elementary: Kellar
    • Middle: Lindbergh
    • High: Richwoods

    Source: RMLS Alliance as distributed by MLS GRID. This data may not be complete. We recommend contacting the local school district to confirm school assignments for this home.

    Get pre-qualified for a loan
    At Zillow Home Loans, we can pre-qualify you in as little as 5 minutes with no impact to your credit score.

    An equal housing lender. NMLS #10287.

    Sell for more on Zillow
    Get a Zillow Showcase℠ listing at no additional cost and you could sell for .
    $322,600
    2% more
    +$6,452
    With Zillow Showcase(estimated)
    $329,052

